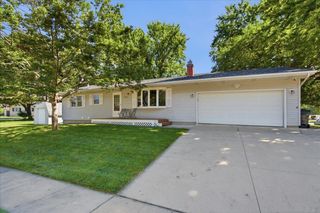
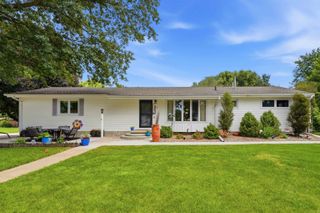
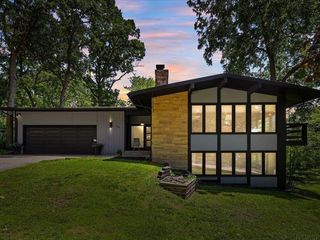
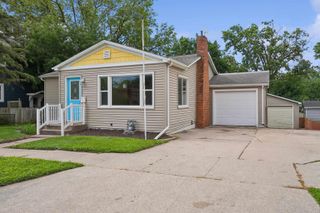
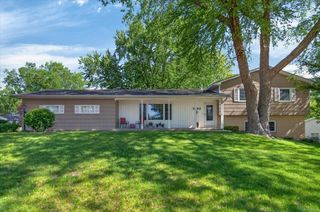
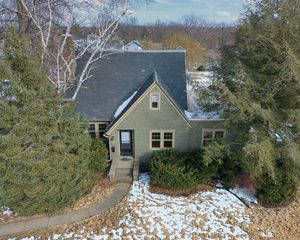
1111 Ellen Street, Cedar Falls, IA 50613
- 4 beds |
- 2 baths |
- 1,528 sqft
 Single-Family Home
  Built in 1966
  0.29acre lot
 —— car garage
  $222/sqft
  Listed 19 days ago
Property Description
Welcome to this spacious side-entry split foyer offering a unique layout, abundant natural light, and an incredible 1,032 sq. ft. dream garage! Double front doors open to a dramatic entry overlooking the lower-level family room, creating an inviting first impression. The vaulted main level features an open-concept living, dining, and kitchen area accented by beautiful wood-beamed ceilings. The updated kitchen is designed for both everyday living and entertaining, offering a large center island, generous counter space, abundant cabinetry, and seamless flow throughout the main living areas. The main level also includes two bedrooms and an updated bathroom featuring a jetted tub and separate shower. Downstairs, the vaulted family room is the perfect gathering space with a striking brick fireplace, built-in bar, and walkout access to the backyard patio. Two additional bedrooms, one with having the option to be a suite, a ¾ bath, and a separate laundry room provide plenty of space for family, guests, or a home office. Step outside to enjoy the private, fenced backyard complete with a covered pergola over the patio, a dedicated garden area, and a storage shed. Car enthusiasts, hobbyists, or anyone needing extra space will love the impressive 1,032 sq. ft. four-car garage, featuring a workshop and abundant storage. This exceptional property combines spacious living, thoughtful updates, and unmatched garage space—all in one fantastic home!
- Listing Status:
- Pending
- Data Last Updated:
- July 28, 2026 at 7:20AM
- Listing Office:
- Oakridge Real Estate : 319-240-3739
- Listing Agent:
- Dan Gutknecht,CRS,G :
- MLS ID:
- 20263196
- General: Beamed CeilingsCeiling-VaultedCeiling Fan/LightVolume Entry
- Appliances: DishwasherDryerDisposalMicrowaveFree-Standing RangeRefrigeratorHood FanWater PurifierGas Water HeaterWater Softener Owned
- Laundry: Laundry RoomLower Level
- Basement: BlockEntrance-InsideEntrance-OutsideFinishedWalk-Out Access
- A/C: Ceiling Fan(s)Central Air
- Heating: Forced AirNatural Gas
- Fireplace: OneFamily RoomStoneWood Burning
- General: GardenStorage
- Style: Side Split
- Parking: 3 or More StallsAttached GarageGarage Door OpenerOversizedTandemWorkshop in Garage
- Roofing: Shingle
- General: Split Foyer
- Road/Access: Hard Surface Road
- HOA Amenities: 0.0N/A
- Originating MLS: neirbr
- County: Black Hawk
- Zoning: R-1Delridge Addition Lot 8891411451014
- Fencing: Fenced
- Water: Public
- Sewer: Public Sewer
- Source: neirbr
This listing courtesy of Dan Gutknecht,CRS,G , Oakridge Real Estate
Monthly Payment
- Principal & Interest $
- Property Taxes $
- Home Insurance $
- VA Funding Fee $