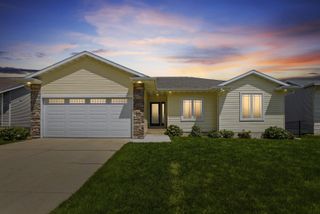
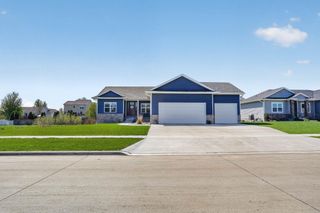
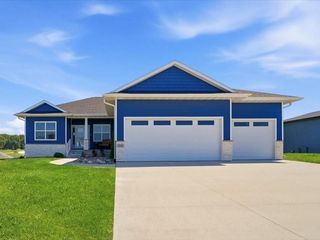
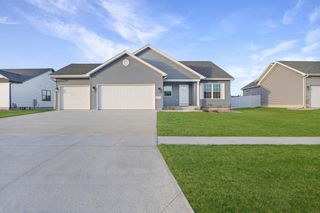
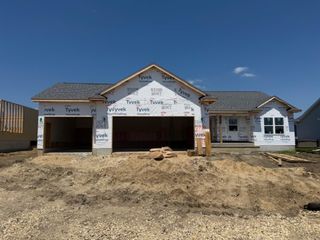
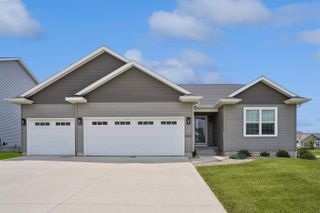
2124 Donald Drive, Cedar Falls, IA 50613
- 4 beds |
- 3 baths |
- 1,510 sqft
 Single-Family Home
  Built in 2016
  0.26acre lot
 —— car garage
  $331/sqft
  Listed 28 days ago
Property Description
This exceptional property is looking for its new owners. Here you have the best of both worlds, high quality finishes on the inside and the luxury of a private backyard giving you space to breathe and unwind. The main floor features soaring vaulted ceilings, windows at every turn soaking in all the natural light and an open floor plan perfect for everyday life and hosting your friends and family. The kitchen features high end cabinetry, loads of counter top space and a reverse osmosis system. Flowing straight into the dining room gives you plenty of space for a large table to gather around while being surrounded by natural light. The expansive vaulted living room is centered by a beautiful gas fireplace with built-in shelving making it the perfect spot to relax. The primary bedroom offers a large walk in custom closet and spa like en suite with beautiful tiled shower. Two additional spacious bedrooms and a full bathroom finish off the main floor. The lower level has just as much to offer as the main floor with the large recreational room complete with a cozy gas stove fireplace, additional bedroom, bathroom and storage room with built-in shelving for extra convenience. The oversized finished three stall garage is a crowd pleaser with loads of built in storage and cabinetry making staying organized simple. Exterior amenities you will appreciate include a lawn irrigation system, garden space, and a fenced in private backyard. Don’t miss your chance to see this beauty in person, call your favorite local Realtor today and set up your private showing!
- Listing Status:
- Pending
- Data Last Updated:
- July 28, 2026 at 7:20AM
- Listing Office:
- AWRE, EXP Realty, LLC : 319-240-7247
- Listing Agent:
- Amy Wienands :
- MLS ID:
- 20262956
- Laundry: Laundry Room
- Basement: Partially Finished
- A/C: Central Air
- Heating: Forced Air
- Fireplace: MultipleGas
- Parking: 3 or More StallsAttached Garage
- Roofing: ShingleAsphalt
- General: Ranch
- Road/Access: Concrete
- HOA Amenities: 50.0Annually
- Originating MLS: neirbr
- County: Black Hawk
- Zoning: R-1PRAIRIE WEST 3RD ADDITION LOT 10891426102008
- Water: Public
- Sewer: Public Sewer
- Source: neirbr
This listing courtesy of Amy Wienands , AWRE, EXP Realty, LLC
Monthly Payment
- Principal & Interest $
- Property Taxes $
- Home Insurance $
- VA Funding Fee $