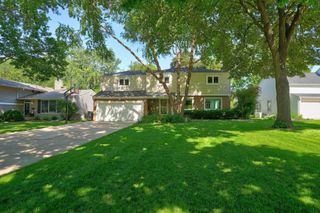
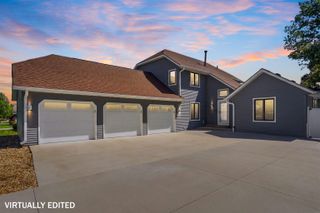
2626 Neola Street, Cedar Falls, IA 50613
- 4 beds |
- 3 baths |
- 1,744 sqft
 Single-Family Home
  Built in 1965
  0.31acre lot
 —— car garage
  $201/sqft
  Listed 1 month ago
Property Description
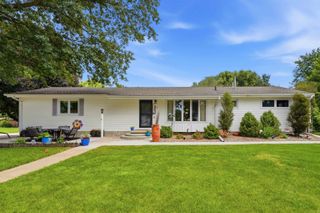
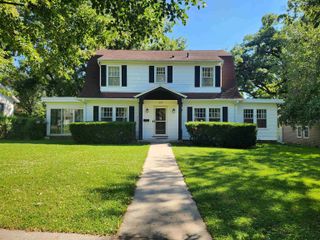
Mature trees, generous living spaces, and thoughtful updates make this ranch feel like home from the moment you step inside. This 4-bedroom, 2.5 bath offers multiple living areas, including both a living room and family room, each featuring a fireplace with warm wood accent walls and deep hearths. The newly updated kitchen is a showstopper and features quartz counter tops, subway tile backsplash and plenty of cabinet space, with easy access to the dining & sitting areas overlooking the backyard. All main floor bedrooms are generous in size, including a primary suite with multiple closets and a 1/2 bathroom. Unique to this home is a main floor laundry and drop zone for keeping life organized too. Retreat to the basement and enjoy the coziness of the space that makes you want to grab your favorite book and stay awhile! Heading outside, you'll enjoy the multi-level deck, two storage sheds and a fire pit area, creating plenty of space for entertaining. Located in a well-established neighborhood with mature trees and convenient access to parks and bike trails, this home is special.
- Listing Status:
- Pending
- Data Last Updated:
- July 28, 2026 at 7:20AM
- Listing Office:
- Oakridge Real Estate : 319-239-7815
- Listing Agent:
- Bryn Mangrich :
- MLS ID:
- 20262851
- Appliances: DishwasherSump PumpGas Water Heater
- Laundry: 1st Floor
- Basement: Partially Finished
- A/C: Central Air
- Heating: Forced Air
- Fireplace: Wood Burning
- General: Storage
- Parking: 2 StallAttached Garage
- Roofing: Asphalt
- General: Ranch
- Road/Access: Concrete
- HOA Amenities: 0.0N/A
- Originating MLS: neirbr
- County: Black Hawk
- Zoning: R-1CEDAR HEIGHTS GARDENS FIRST ADDITION W 135 FT LOT 6 W 135 FT LOT 5 EXC S 32 FT891317352052
- Water: Public
- Sewer: Public Sewer
- Source: neirbr
This listing courtesy of Bryn Mangrich , Oakridge Real Estate
Monthly Payment
- Principal & Interest $
- Property Taxes $
- Home Insurance $
- VA Funding Fee $