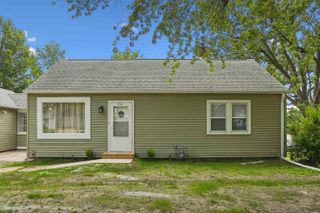
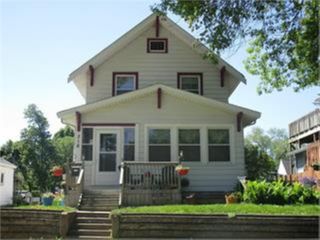
3911 S Main Street, Cedar Falls, IA 50613
- 2 beds |
- 1 bath |
- 840 sqft
 Single-Family Home
  Built in 1948
  0.4acre lot
 —— car garage
  $229/sqft
  Listed 7 days ago
Property Description
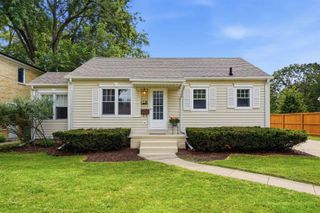
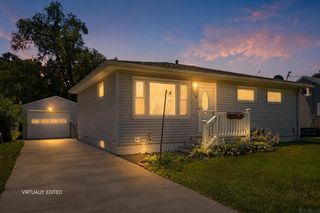
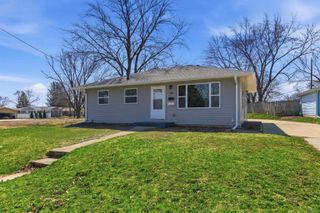
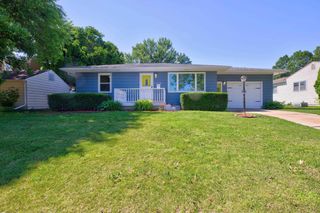
A cozy cottage on 0.40 acres in a prime sector of Cedar Falls, this tidy home is mere blocks from shopping and medical care. A 1948 classic, it is perfectly suited for a single professional, a couple, or young family just starting out. Situated in the desirable Southdale Elementary School district, large trees and the expansive yard give a secluded feel to this convenient location. The large, 24 x 24 ft detached garage is only a few steps from the side door. Enter and be greeted by the cheerful white kitchen, brightened by new flooring installed only this summer. The inviting livingroom beckons, filled with natural light. Through the charming arched doorway to the back you'll find the hall and 2 generous bedrooms, all with gleaming, original oak floors. Each and every door has original crystal knobs. The primary bathroom features a large, low-entry shower with an integrated seat. The linen closet provides ample storage. The full basement is unfinished, ready for your use, and the washer and dryer are included in the sale. Outside, a sunny back deck and a large storage shed complete the property. Average monthly utilities of electricity + gas+ water= $105 for the current owner. All roofs were replaced June of this year. All windows are vinyl. This home has been loved and cared for by the same owner for 32 years - now it is ready for you!
- Listing Status:
- Pending
- Data Last Updated:
- July 28, 2026 at 7:20AM
- Listing Office:
- Oakridge Real Estate : 319-277-5005
- Listing Agent:
- Patty Foster :
- MLS ID:
- 20263400
- General: Ceiling Fan/Light
- Appliances: DryerDisposalFree-Standing RangeRefrigeratorHood FanWasherGas Water Heater
- Laundry: Lower Level
- Basement: BlockUnfinished
- A/C: Ceiling Fan(s)Central Air
- Heating: Forced AirNatural Gas
- Fireplace: None
- General: Storage
- Parking: 2 StallDetached Garage
- Roofing: ShingleAsphalt
- General: 1 Story
- Road/Access: City Street
- HOA Amenities: 0.0N/A
- Originating MLS: neirbr
- County: Black Hawk
- Zoning: R-1CORNINGS ADDITION N 120 FT E 143.77 FT LOT 4891424326009
- Water: Public
- Sewer: Septic Tank
- Source: neirbr
- Exclusions: 3 plate rails and cup & saucer rack in livingroom.
This listing courtesy of Patty Foster , Oakridge Real Estate
Monthly Payment
- Principal & Interest $
- Property Taxes $
- Home Insurance $
- VA Funding Fee $