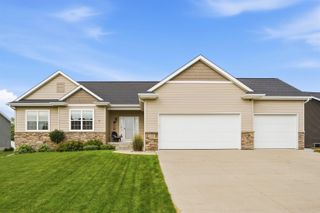
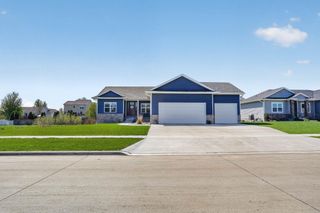
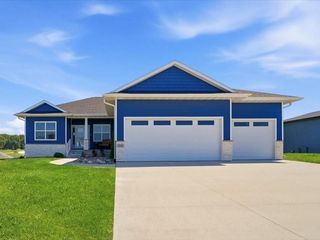
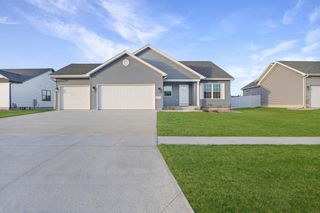
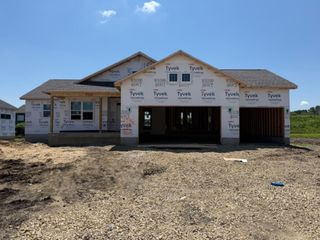
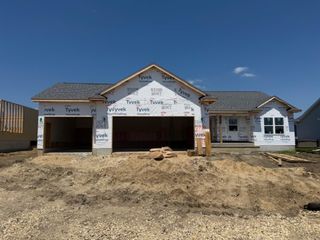
4116 Maryhill Drive, Cedar Falls, IA 50613
- 4 beds |
- 3 baths |
- 1,841 sqft
 Single-Family Home
  Built in 2003
  0.36acre lot
 —— car garage
  $299/sqft
  Listed 2 months ago
Property Description
Quality craftsmanship meets high function flow in this wonderfully maintained ranch style home! Situated in a great location, this move-in-ready home offers four bedrooms, three bathrooms, and outstanding indoor and outdoor living spaces designed for both comfort and entertaining. Step inside to find a welcoming living room featuring a fireplace, beautiful backyard views, and an open-concept layout that flows seamlessly into the dining area and kitchen. The spacious kitchen is beautifully appointed with quartz countertops, a tiled backsplash, stainless steel appliances including a double oven, multiple pantry spaces, and direct access to the covered deck, perfect for effortless entertaining. The main level features three bedrooms, including a spacious primary suite with a private en suite bath and walk-in closet. The luxurious primary bathroom includes dual vanities, a jetted tub, and a walk-in shower. A full bathroom and an oversized laundry room complete the main floor, with the laundry room offering a tiled dog wash station and utility sink for added convenience. The walkout lower level provides even more impressive living space, complete with a bar area, office space with an oversized closet, a fourth bedroom, an additional full bathroom, abundant storage, and a drop zone with access to the patio and storage room. Outdoor living is equally exceptional. The professionally landscaped backyard features a retaining wall, irrigation system, storage shed, and multiple spaces to relax and entertain. Enjoy the covered deck with a beautiful wood ceiling overlooking the backyard, along with easy access to the lower-level concrete patio below. Additional highlights include an attached three-stall garage with a heated third stall. This home is in pristine condition and is truly a must-see! Schedule your showing today!
- Listing Status:
- Pending
- Data Last Updated:
- July 28, 2026 at 7:20AM
- Listing Office:
- AWRE, EXP Realty, LLC : 319-240-7247
- Listing Agent:
- Amy Wienands :
- MLS ID:
- 20262002
- Basement: Partially Finished
- A/C: Central Air
- Heating: Forced Air
- Fireplace: OneGas
- Parking: 3 or More StallsAttached Garage
- Roofing: ShingleAsphalt
- General: Ranch
- Road/Access: Concrete
- HOA Amenities: 0.0N/A
- Originating MLS: neirbr
- County: Black Hawk
- Zoning: R-4BRIARWOOD HILLS 6TH ADDITION LOT 24891319378008
- Water: Public
- Sewer: Public Sewer
- Source: neirbr
This listing courtesy of Amy Wienands , AWRE, EXP Realty, LLC
Monthly Payment
- Principal & Interest $
- Property Taxes $
- Home Insurance $
- VA Funding Fee $