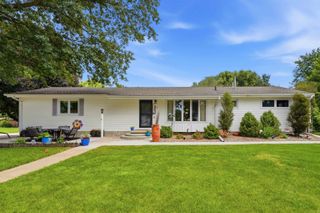
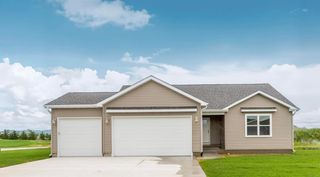
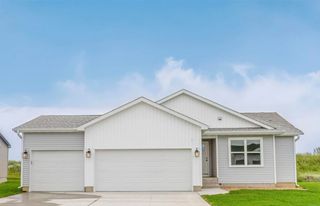
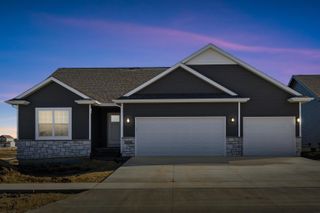
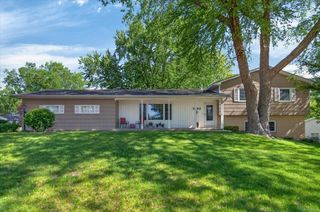
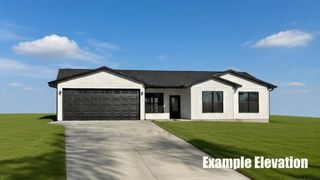
4208 Harvest Lane, Cedar Falls, IA 50613
- 3 beds |
- 3 baths |
- 1,516 sqft
 Single-Family Home
  Built in 2010
  0.29acre lot
 —— car garage
  $264/sqft
  Listed 1 month ago
Property Description
Welcome home to easy, carefree living in this beautifully maintained ranch-style home located in a desirable 55+ community. Offering the perfect blend of comfort and convenience, this home features two spacious bedrooms on the main level and an additional bedroom in the finished lower level, providing plenty of space for guests, hobbies, or a home office. The thoughtfully designed floor plan offers comfortable everyday living with well-maintained interiors that reflect pride of ownership throughout. Step outside and enjoy the beautifully landscaped, oversized lot—an ideal setting for relaxing mornings, gardening, or entertaining family and friends. Additional highlights include a convenient two-stall attached garage, ample storage, and the peace of mind that comes with living in a welcoming, low-maintenance community. If you've been searching for a move-in ready home with quality, space, and an exceptional lot, this one is sure to impress!
- Listing Status:
- Pending
- Data Last Updated:
- July 28, 2026 at 7:20AM
- Listing Office:
- Oakridge Real Estate : 319-277-5005
- Listing Agent:
- Lauren Duhaime :
- MLS ID:
- 20262939
- General: Solid Surface Counters
- Appliances: DishwasherHumidifierMicrowaveFree-Standing RangeRefrigeratorWater PurifierGas Water HeaterWater Softener Owned
- Laundry: 1st Floor
- Basement: ConcretePartially Finished
- A/C: Central Air
- Heating: Forced AirNatural Gas
- Fireplace: OneGas
- Parking: 2 StallAttached Garage
- Roofing: ShingleAsphalt
- General: 1 Story
- Road/Access: Concrete
- HOA Amenities: 120.0Monthly
- Originating MLS: neirbr
- County: Black Hawk
- Zoning: R-PAUTUMN RIDGE GARDEN HOMES UNIT 24891409426091
- Water: Public
- Sewer: Public Sewer
- Source: neirbr
This listing courtesy of Lauren Duhaime , Oakridge Real Estate
Monthly Payment
- Principal & Interest $
- Property Taxes $
- Home Insurance $
- VA Funding Fee $