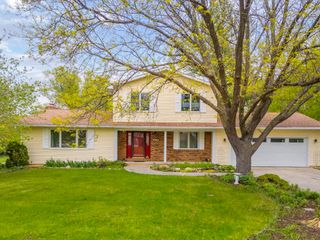
509 Fireside Drive, Cedar Falls, IA 50613
- 4 beds |
- 4 baths |
- 1,152 sqft
 Single-Family Home
  Built in 1991
  8,712sqft lot
 —— car garage
  $343/sqft
  Listed 6 days ago
Property Description
Welcome to this exceptional two-story home in one of Cedar Falls' most sought-after neighborhoods, just a short walk from Hansen Elementary, Holmes Junior High and Birdsall Park. From the moment you step inside, you'll be impressed by the soaring ceilings, great natural light, and spacious living room that creates a welcoming first impression. Just beyond the living room, you'll find a dream kitchen designed with both style and function in mind. Featuring abundant cabinetry and counter space, hard-surface countertops, a tile backsplash, breakfast bar seating, a desk area, and all the essential stainless steel appliances, this kitchen is a true showstopper. Adjacent to the kitchen is a spacious dining area with plenty of room for a full-size table, which flows perfectly into the cozy family room with a beautiful floor-to-ceiling brick-surround gas fireplace and sliding glass door access to the stamped concrete patio. With two generous living spaces connected by the kitchen and dining area, this home is perfectly designed for both entertaining and everyday living. A convenient half bath with laundry completes the main floor. Upstairs, you'll find three spacious bedrooms, all with walk-in closets, including the private primary bedroom with en suite. This space is a true retreat, offering an updated bathroom featuring a stunning tile walk-in shower with a natural stone floor and ceiling, as well as a large closet. Finishing out the upstairs is a hall bathroom with a tub/shower combo and double vanity for the two other bedrooms to share. The lower level expands your living space even more with a large family room complete with a wet bar, giving you the perfect spot for movie nights, game days, or hosting friends. You'll also find a spacious fourth bedroom, an additional bathroom with a shower, and excellent storage space. Head outside to enjoy the beautifully landscaped, privacy-fenced backyard featuring a stamped concrete patio that's ideal for relaxing or entertaining, as well as an oversized two-stall garage that provides plenty of storage for your vehicles, tools, and yard equipment. This home is truly special inside and out and has an unbeatable location to match. Don't miss this opportunity to make it yours; schedule your private showing today!
- Listing Status:
- Pending
- Data Last Updated:
- July 28, 2026 at 7:20AM
- Listing Office:
- Oakridge Real Estate : 319-277-5005
- Listing Agent:
- Dan Berregaard,CRS,GRI :
- MLS ID:
- 20263418
- General: Ceiling-SpecialtyCeiling-VaultedCeiling Fan(s)Ceiling Fan/LightGranite CountersVolume EntryWet Bar
- Appliances: DishwasherDryerDisposalHumidifierMicrowaveFree-Standing RangeSump PumpRefrigeratorHood FanWasherGas Water HeaterWater Softener Owned
- Laundry: 1st FloorLaundry Closet
- Basement: ConcreteEntrance-InsideFloor DrainPartially Finished
- A/C: Central Air
- Heating: Forced AirNatural Gas
- Fireplace: OneGasIn Family Room Up
- General: Storage
- Parking: 2 StallAttached GarageGarage Door OpenerOversized
- Roofing: ShingleAsphalt
- General: 2 Story
- Road/Access: Paved Road
- HOA Amenities: 0.0N/A
- Originating MLS: neirbr
- County: Black Hawk
- Zoning: R-2HEARTHSIDE ADDITION LOT 39891411301005
- Fencing: FencedPrivacy
- Water: Public
- Sewer: Public Sewer
- Source: neirbr
This listing courtesy of Dan Berregaard,CRS,GRI , Oakridge Real Estate
Monthly Payment
- Principal & Interest $
- Property Taxes $
- Home Insurance $
- VA Funding Fee $