332 Sunny Lane Street, Denver, IA 50622
- 3 beds |
- 2 baths |
- 1,136 sqft
 Single-Family Home
  Built in 1975
  9,583sqft lot
 —— car garage
  $229/sqft
  Listed 1 day ago
Property Description
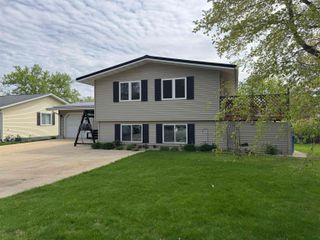
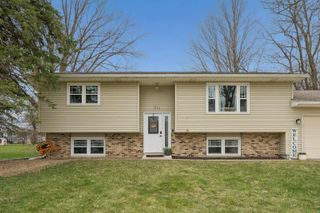
Welcome home to this beautifully updated 3-bedroom, 2-bath home tucked away on a quiet street in Denver, just minutes from the schools, golf course, and community pool. From the moment you walk in, you’ll appreciate the bright, welcoming spaces, updated flooring, modern finishes, and a layout that’s both functional and comfortable. The kitchen features ample cabinet space, a stylish backsplash, and modern appliances, flowing seamlessly into the main living areas; ideal for everyday living and entertaining. Three spacious bedrooms, abundant storage, and a partially finished basement provide flexible space for a family room, home office, playroom, or home gym. The attached two-car garage is complemented by a gas-heated detached garage that’s perfect for projects, hobbies, additional vehicle storage, or a workshop. The fully fenced backyard offers plenty of room for kids, pets, and summer gatherings, while the generator hookup adds extra convenience when you need it most. With quality updates, versatile living space, three garage stalls, and a sought-after location, this home is ready for its next owners to enjoy.
- Listing Status:
- Active
- Data Last Updated:
- July 28, 2026 at 2:19PM
- Listing Office:
- Oakridge Real Estate : 319-277-5005
- Listing Agent:
- Jordan Tranbarger :
- MLS ID:
- 20263484
- Parking: 3 or More StallsAttached GarageDetached GarageHeated GarageWorkshop in Garage
- Roofing: ShingleAsphalt
- General: Split4+ Levels
- Road/Access: Concrete
- HOA Amenities: 0.0N/A
- Originating MLS: neirbr
- County: Bremer
- Zoning: R-125-91-13 MILIUS LOT 5 BLK 31025203012
- Fencing: Fenced
- Water: Public
- Sewer: Public Sewer
- Source: neirbr
This listing courtesy of Jordan Tranbarger , Oakridge Real Estate
Monthly Payment
- Principal & Interest $
- Property Taxes $
- Home Insurance $
- VA Funding Fee $