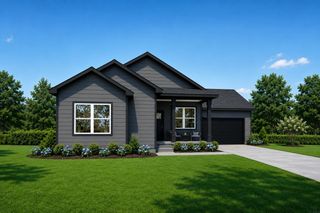
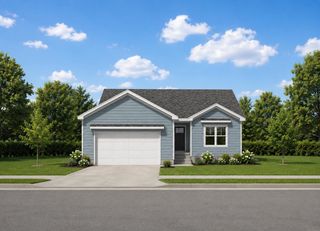
434 Amber Lane, Elk Run Heights, IA 50707
- 4 beds |
- 2 baths |
- 1,400 sqft
 Single-Family Home
  Built in 1996
  0.26acre lot
 —— car garage
  $243/sqft
  Listed 1 month ago
Property Description
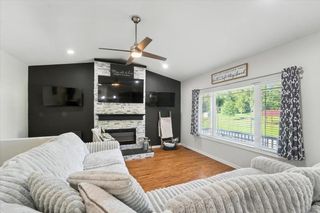
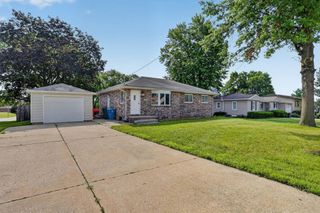
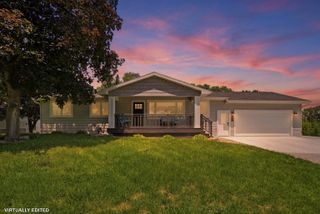
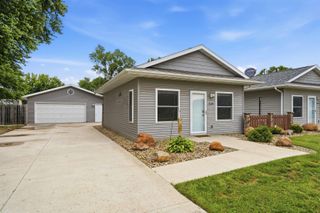
Under contract with a 48 hour clause. Please contact your agent for details. Move-in ready and loaded with updates, this attractive ranch home offers 4 bedrooms, 2 bathrooms, and a layout designed for both comfortable everyday living and entertaining. The beautifully remodeled kitchen serves as the heart of the home, featuring quartz countertops, custom tile backsplash, stainless steel appliances, stylish lighting, and a large center island that creates the perfect gathering space for family and friends. The adjoining dining area and spacious living room provide an open, welcoming feel throughout the main level. The primary bedroom includes its own updated bathroom, while two additional bedrooms and a full bath complete the main floor. A conveniently located laundry room and pantry adds both functionality and storage to the home's well-designed layout. The finished lower level provides exceptional additional living space with a large family room, custom wet bar, and an additional bedroom. Whether you're hosting game day, entertaining guests, or simply enjoying a quiet evening at home, this space offers the flexibility and room to fit your lifestyle. Step outside and enjoy the spacious backyard along with a deck that's perfect for grilling, relaxing, or gathering with friends and family. The attached garage provides everyday convenience, while the storage shed offers additional space for lawn equipment, tools, and seasonal items. Combining a beautifully updated interior, impressive lower-level living space, and a great outdoor setting, this home offers far more than meets the eye and is ready for its next owner to enjoy.
- Listing Status:
- Pending
- Data Last Updated:
- July 26, 2026 at 4:20PM
- Listing Office:
- Backes Real Estate : 319-226-3396
- Listing Agent:
- Ryan Backes :
- MLS ID:
- 20262860
- General: Solid Surface CountersPantryWet Bar
- Appliances: Appliances Negotiable
- Laundry: 1st FloorLaundry Room
- Basement: ConcretePartially Finished
- A/C: Ceiling Fan(s)
- Heating: Forced AirNatural Gas
- Fireplace: None
- General: Storage
- Parking: 2 StallAttached GarageHeated Garage
- Roofing: ShingleAsphalt
- General: Ranch
- Road/Access: Concrete
- HOA Amenities: 0.0N/A
- Originating MLS: neirbr
- County: Black Hawk
- Zoning: R-1SHIRLEY FOURTH ADDITION LOT 28881204181004
- Water: Public
- Sewer: Public Sewer
- Source: neirbr
This listing courtesy of Ryan Backes , Backes Real Estate
Monthly Payment
- Principal & Interest $
- Property Taxes $
- Home Insurance $
- VA Funding Fee $