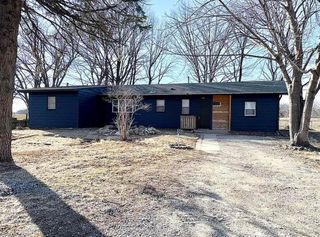
228 Oakwood Drive, Evansdale, IA 50707
- 3 beds |
- 2 baths |
- 1,826 sqft
 Single-Family Home
  Built in 1977
  9,104sqft lot
 —— car garage
  $125/sqft
  Listed 18 days ago
Property Description
Nestled along a beautiful tree-lined street with peaceful timber views from the back deck, this sprawling ranch offers the ease and comfort of true one-level living. From the moment you step inside, you’ll appreciate the flexible bedroom space — bright, welcoming, and perfect as a bedroom, traditional sitting area, or home office. The heart of the home is the expansive great room at the rear, designed with an open-concept layout ideal for entertaining and everyday living. Large windows frame views of the fenced backyard, bringing in natural light and scenic surroundings. The family room features a stunning whitewashed brick entertainment center with built-in display nooks that add character and charm. The kitchen showcases warm oak cabinetry, abundant storage, and brand-new quartz countertops, offering a fresh, modern touch with both durability and style. There’s also ample space to incorporate a future breakfast bar if desired. Both bedrooms are generously sized, and the updated bathrooms include a beautifully finished walk-in shower with ceramic tile surround. One of the home’s standout features is the heated, oversized garage — currently used as a workshop, but versatile enough to function as both garage and hobby space. Whether you’re a craftsman, car enthusiast, or simply need extra room, this is a space you’ll truly appreciate. This home blends comfort, flexibility, and functionality — all in a serene setting you’ll love coming home to.
- Listing Status:
- Pending
- Data Last Updated:
- July 26, 2026 at 4:20PM
- Listing Office:
- Structure Real Estate : 319-260-2016
- Listing Agent:
- Haley Andersen :
- MLS ID:
- 20263096
- Laundry: 1st Floor
- Basement: Slab
- A/C: Central Air
- Heating: Forced AirNatural Gas
- Fireplace: OneLiving Room
- Parking: 2 StallAttached Garage
- Roofing: ShingleAsphalt
- General: Ranch
- Road/Access: Concrete
- HOA Amenities: 0.0N/A
- Originating MLS: neirbr
- County: Black Hawk
- Zoning: R-1Forrest Hill Addition Evansdale Lot 20881205302019
- Water: Public
- Sewer: Public Sewer
- Source: neirbr
This listing courtesy of Haley Andersen , Structure Real Estate
Monthly Payment
- Principal & Interest $
- Property Taxes $
- Home Insurance $
- VA Funding Fee $