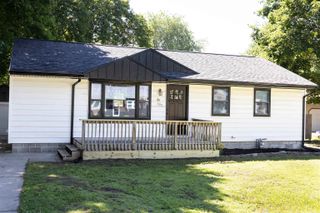
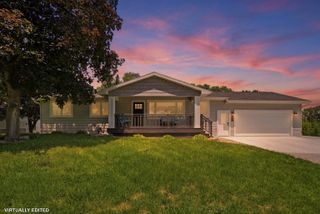
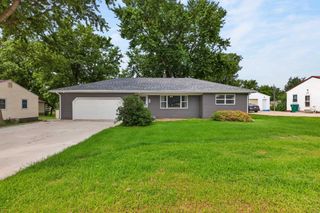
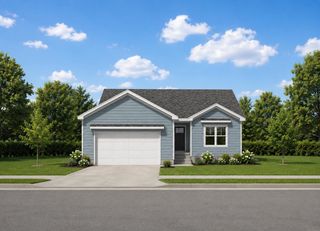
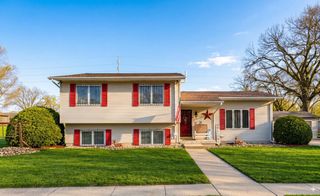
817 Jakob Lane, Evansdale, IA 50707
- 4 beds |
- 2 baths |
- 1,061 sqft
 Single-Family Home
  Built in 2003
  8,276sqft lot
 —— car garage
  $278/sqft
  Listed 9 days ago
Property Description
Welcome home to this beautifully maintained 4-bedroom, 2-bath home where pride of ownership is evident at every turn. From the moment you arrive, you'll appreciate the exceptional care and attention this home has received. (Also, just a note, that there are no more homes being built with the exception of this subdivision and one other one in Evansdale.). Inside, you'll find a spacious, inviting floor plan featuring brand-new luxury vinyl plank flooring in the kitchen and wet areas, offering both style and durability. The immaculate interior is truly move-in ready, providing comfortable spaces for everyday living and entertaining. Enjoy grilling on your new deck and admiring your own private backyard retreat featuring a sparkling swimming pool surrounded by a privacy fence—perfect for relaxing summer days, weekend gatherings, or peaceful evenings at home. An attached two-car garage provides added convenience and storage. If you've been searching for a home that combines meticulous maintenance, functional living space, and an incredible outdoor oasis, this is one you won't want to miss. Schedule your private showing today and experience the quality and care that make this property truly stand out! Buyer to verify s.f.
- Listing Status:
- Pending
- Data Last Updated:
- July 26, 2026 at 4:20PM
- Listing Office:
- Karen Steffes Homes, LLC : 319-215-2080
- Listing Agent:
- Karen Steffes, CRS :
- MLS ID:
- 20263351
- Appliances: DishwasherMicrowaveFree-Standing RangeGas Water Heater
- Basement: Partially Finished
- A/C: Heat Pump
- Heating: Natural GasHeat Pump
- Fireplace: None
- Style: Side Split
- Parking: 2 StallAttached GarageGarage Door OpenerOversized
- Roofing: Shingle
- General: Raised Ranch
- Road/Access: Hard Surface Road
- HOA Amenities: 0.0N/A
- Originating MLS: neirbr
- County: Black Hawk
- Zoning: R-1Prairie Addition Lot 29881204301006
- Fencing: Fenced
- Water: Public
- Sewer: Public Sewer
- Source: neirbr
- Exclusions: Refrigerator
This listing courtesy of Karen Steffes, CRS , Karen Steffes Homes, LLC
Monthly Payment
- Principal & Interest $
- Property Taxes $
- Home Insurance $
- VA Funding Fee $