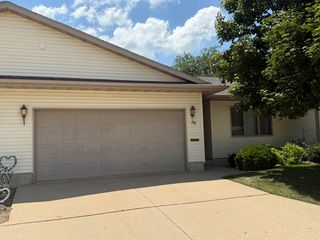
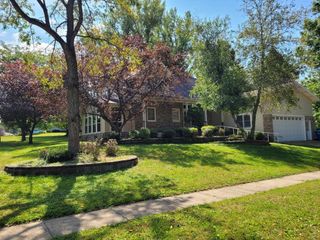
706 7th St SE, Oelwein, IA 50662
- 3 beds |
- 3 baths |
- 1,244 sqft
 Single-Family Home
  Built in 1970
  0.34acre lot
 —— car garage
  $241/sqft
  Listed 1 day ago
Property Description
Welcome to this beautiful Colonial and stylish Split Foyer home. Perfect for a growing family with walking distance to the hospital, wellness center, high school, trials and parks located in a superb location and neighborhood. Spacious layout, abundant natural lightening and lots of storage throughout. Terrific features include 3 good sized bedrooms and bathrooms. The main living room is a warm and inviting with amazing views over looking the backyard and Platt's Park, accessible from the beautiful walkout raised deck. The basement is equally spacious. The low-light setting is a perfect attraction for relaxation and family gatherings. Features include a wood fireplace with a storage closet, extra bedroom, walk-in shower and laundry facility. Large family room with a multifunctional screen-in porch, including a walk-out basement to the garage. This house has everything you need. Lastly, enjoy the clean, spacious 2 stall attached garage with beautiful landscape. There's so much to see, benefiting everyone. All mechanics are up-to-date and less than 5 years, along with roof and siding and windows. You owe yourself to view this exceptional property. Call today to schedule. Say YES to this address!
- Listing Status:
- Active
- Data Last Updated:
- July 27, 2026 at 8:20PM
- Listing Office:
- EXIT Realty Unlimited Oelwein : 319-283-5700
- Listing Agent:
- Noelle Coleman :
- MLS ID:
- 20263478
- General: GardenSchool Bus Service
- Parking: 2 StallAttached GarageGarage Door OpenerOversized
- Roofing: ShingleAsphalt
- General: Split FoyerBrick/Mortar
- Road/Access: Paved Road
- HOA Amenities: 0.0N/A
- Originating MLS: neirbr
- County: Fayette
- Zoning: R-1Per Abstract1827102027
- Water: Public
- Sewer: Public Sewer
- Source: neirbr
This listing courtesy of Noelle Coleman , EXIT Realty Unlimited Oelwein
Monthly Payment
- Principal & Interest $
- Property Taxes $
- Home Insurance $
- VA Funding Fee $