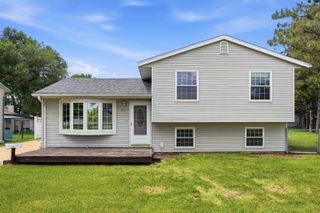
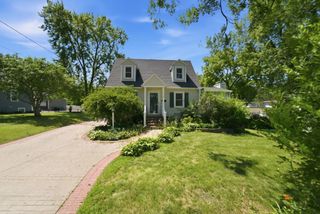
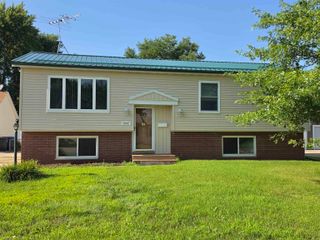
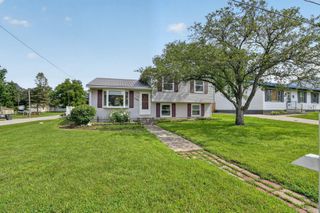
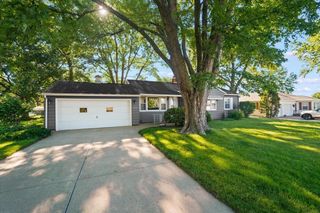
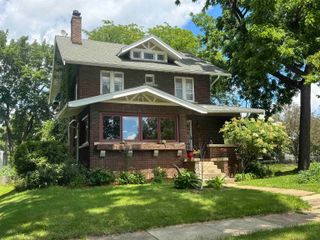
1119 Kaplan Drive, Waterloo, IA 50702
- 3 beds |
- 2 baths |
- 1,040 sqft
 Single-Family Home
  Built in 1977
  9,148sqft lot
 —— car garage
  $202/sqft
  Listed 28 days ago
Property Description
Pride in ownership shows in this 3 bedroom 1.5 bath ranch home, same owners since 1988! Beautiful updated kitchen with new cabinets, updated counter tops, tile floor and eat in area big enough for the whole family. Large living room with hardwood floors and brick fireplace. 3 bedrooms all on the main floor with large closets. Main floor bath. Master bedroom has updated 1/2 bath! Lower level has family room, wood burning stove, 4th bedroom non-conforming, and storage room! Attached garage that leads right into the kitchen making in easy to bring in groceries and the kids. Park like backyard with multi-level deck, mature trees, new shed, beautiful landscaping, and gazebo with power to it.
- Listing Status:
- Pending
- Data Last Updated:
- July 26, 2026 at 8:20PM
- Listing Office:
- Berkshire Hathaway Home Services One Realty Centre : 319-277-1077
- Listing Agent:
- Dean Noland :
- MLS ID:
- 20262931
- Appliances: DishwasherDisposalGas Water Heater
- Laundry: Lower Level
- Basement: Partially Finished
- A/C: Ceiling Fan(s)Central Air
- Heating: Forced Air
- Fireplace: OneLiving Room
- General: Deck-Multi-Level
- Parking: 2 StallAttached Garage
- Roofing: Shingle
- General: Ranch
- Road/Access: Hard Surface Road
- HOA Amenities: 0.0N/A
- Originating MLS: neirbr
- County: Black Hawk
- Zoning: R-2SOUTH RIDGE TERRACE ADDITION LOT 8881302152022
- Fencing: Fenced
- Water: Public
- Sewer: Public Sewer
- Source: neirbr
This listing courtesy of Dean Noland , Berkshire Hathaway Home Services One Realty Centre
Monthly Payment
- Principal & Interest $
- Property Taxes $
- Home Insurance $
- VA Funding Fee $