114 Hanna Boulevard, Waterloo, IA 50701
- 4 beds |
- 2 baths |
- 1,104 sqft
 Single-Family Home
  Built in 1948
  0.25acre lot
 —— car garage
  $217/sqft
  Listed 12 days ago
Property Description
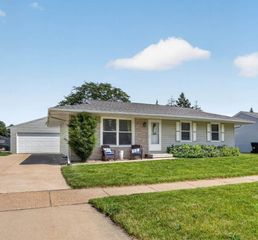
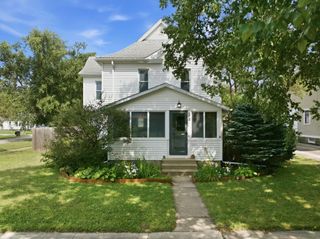
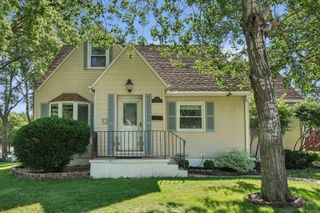
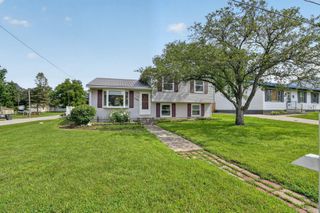
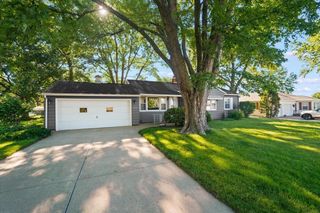
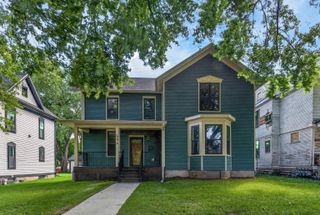
Full of timeless character and warm, welcoming spaces, this Waterloo home is one you'll want to see in person. From the moment you step inside, you'll appreciate the beautiful hardwood floors and the charm found throughout. The kitchen offers ample cabinetry, brand-new appliances, and a spacious dining area with easy access to the backyard deck, making it perfect for everyday living or entertaining. Just off the main living area, the sunroom is sure to become a favorite spot to unwind, featuring abundant natural light and a cozy gas fireplace. The main floor also includes two comfortable bedrooms and a full bathroom, while upstairs you'll find two additional bedrooms along with convenient storage space. The finished lower level adds even more room to spread out with a spacious family room, wet bar, and a second full bathroom—ideal for hosting guests, game nights, or movie marathons. Outside, the curb appeal continues with custom brick and concrete accents, a detached two-stall garage, and a private backyard that's ready for summer evenings, weekend gatherings, or simply relaxing outdoors. This is a home that blends character, comfort, and functionality—schedule your private showing today!
- Listing Status:
- Active
- Data Last Updated:
- July 26, 2026 at 8:20PM
- Listing Office:
- Oakridge Real Estate : 319-277-5005
- Listing Agent:
- Rachel Iverson :
- MLS ID:
- 20263278
- General: Storage
- Parking: 2 StallDetached GarageOversizedWorkshop in Garage
- Roofing: ShingleAsphalt
- General: 1-1/2 Story
- Road/Access: Hard Surface Road
- HOA Amenities: 0.0N/A
- Originating MLS: neirbr
- County: Black Hawk
- Zoning: R-2CLYDE MILLER HEIGHTS IN CASTLE HILL LOT 5 BLK 2891321203011
- Water: Public
- Sewer: Public Sewer
- Source: neirbr
This listing courtesy of Rachel Iverson , Oakridge Real Estate
Monthly Payment
- Principal & Interest $
- Property Taxes $
- Home Insurance $
- VA Funding Fee $