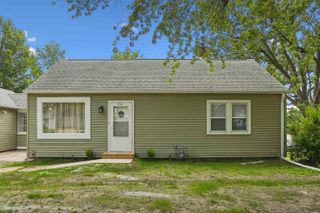
1245 Deloris Drive, Waterloo, IA 50701
- 3 beds |
- 2 baths |
- 888 sqft
 Single-Family Home
  Built in 1966
  8,276sqft lot
 —— car garage
  $231/sqft
  Listed 1 month ago
Property Description
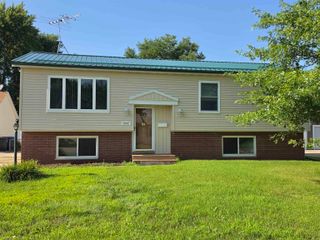
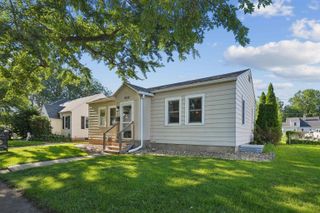
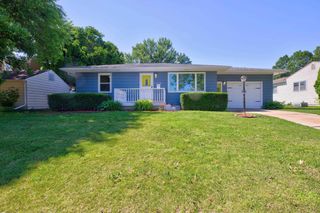
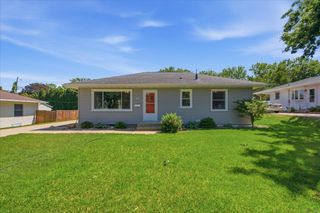
Welcome home to 1245 Deloris Drive in Waterloo! This home truly rocks and is packed with updates from top to bottom. The main floor offers three spacious bedrooms, an updated full bathroom, and an abundance of natural light. The beautifully remodeled kitchen features custom birch cabinetry, stainless steel appliances including the stove, refrigerator, microwave, and dishwasher, plus a newly added island that's perfect for everyday living and entertaining. The kitchen flows effortlessly into the living room, creating an open and inviting space for family and guests. Downstairs, you'll find a newly updated lower level designed for entertaining, featuring a spacious family room with a functional wood-burning fireplace, an impressive bar area, updated bathroom, and laundry/storage space. There's even an additional room that's perfect for a home office, workout area, playroom, or hobby space. Major improvements have already been taken care of for you, including a new furnace and central air system in 2024, a brand-new roof installed in June 2026, and fresh exterior paint on both the house and garage completed in June 2026. Step outside and you'll love the fully fenced backyard and expansive patio area. This space is ideal for summer gatherings, backyard barbecues, and relaxing evenings with family and friends. Move-in ready and loaded with updates, this is one you won't want to miss. Schedule your showing today!
- Listing Status:
- Pending
- Data Last Updated:
- July 26, 2026 at 9:19PM
- Listing Office:
- Berkshire Hathaway Home Services One Realty Centre : 319-277-1077
- Listing Agent:
- Danielle Morris :
- MLS ID:
- 20262718
- Appliances: DishwasherDisposalMicrowave Built InFree-Standing RangeSump PumpRefrigeratorGas Water HeaterWater Softener
- Laundry: Laundry RoomLower Level
- Basement: Concrete
- A/C: Central Air
- Heating: BaseboardForced AirNatural Gas
- Fireplace: OneFamily RoomWood Burning
- General: School Bus Service
- Parking: 2 StallDetached GarageGarage Door Opener
- Roofing: ShingleAsphalt
- General: Ranch
- Road/Access: Hard Surface Road
- HOA Amenities: 0.0N/A
- Originating MLS: neirbr
- County: Black Hawk
- Zoning: R-1BEL AIR HEIGHTS LOT 8891328102026
- Fencing: Fenced
- Water: Public
- Sewer: Public Sewer
- Source: neirbr
This listing courtesy of Danielle Morris , Berkshire Hathaway Home Services One Realty Centre
Monthly Payment
- Principal & Interest $
- Property Taxes $
- Home Insurance $
- VA Funding Fee $

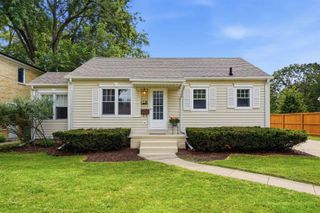
 New - 3 days ago