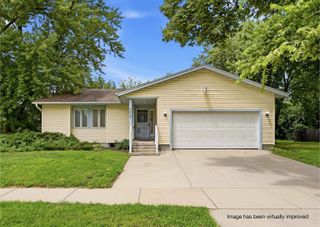
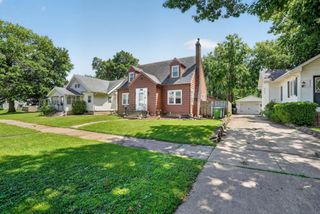
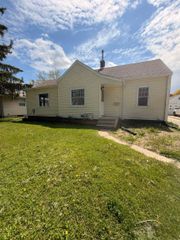
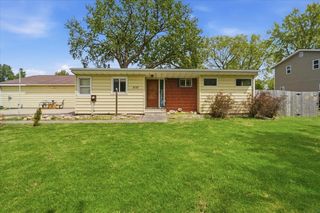
125 Linwood Street, Waterloo, IA 50702
- 2 beds |
- 3 baths |
- 1,156 sqft
 Single-Family Home
  Built in 1929
  5,227sqft lot
 —— car garage
  $134/sqft
  Listed 12 days ago
Property Description
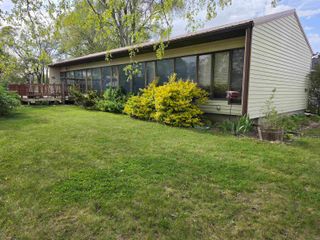
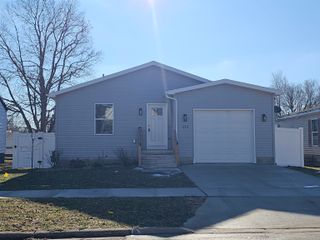
Welcome to your next home!! This beautifully updated 2-bedroom, 3-bath home offers character, comfort, and space!! Step inside through the inviting four-season room filled with natural light and continue into the spacious living room featuring elegant coved ceilings and oversized windows. The adjoining dining area flows seamlessly into the beautiful kitchen, complete with abundant cabinetry and solid surface countertops. The generous main-floor primary bedroom features a large walk-in closet and an oversized bathroom with a soaking tub, and separate shower!! This home has hookups for main floor laundry or lower level laundry making it convenient for all buyers!! Upstairs, you'll find a spacious second bedroom with a half bath and extensive built-in storage. The finished lower level provides additional living space perfect for an additional living room, recreation area, or home office, along with another half bath and second laundry area. Outside is where this property truly shines! Enjoy entertaining on the expansive concrete patio perfect for summer time grilling and entertaining!! The incredible 720-square-foot detached garage is heated, cooled, finished, and includes plus a kitchen/bar area with cabinetry, sink, and its own bathroom—making it the perfect workshop, hobby space, or ultimate gathering spot. This one-of-a-kind property is packed with amenities and is ready for its next owner!! Call your favorite local Realtor today!!
- Listing Status:
- Active
- Data Last Updated:
- July 26, 2026 at 8:20PM
- Listing Office:
- RE/MAX Concepts - Cedar Falls : 319-266-7100
- Listing Agent:
- Bryce Clark :
- MLS ID:
- 20263304
- Parking: 2 StallDetached Garage
- Roofing: Steel
- General: 1-1/2 Story
- Road/Access: Alley Paved
- HOA Amenities: 0.0N/A
- Originating MLS: neirbr
- County: Black Hawk
- Zoning: R-3HAMMOND AND HURDS SUBDIVISION S 20 FT LOT 4 BLK 2 N 20 FT LOT 5 BLK 2891325353051
- Water: Public
- Sewer: Public Sewer
- Source: neirbr
This listing courtesy of Bryce Clark , RE/MAX Concepts - Cedar Falls
Monthly Payment
- Principal & Interest $
- Property Taxes $
- Home Insurance $
- VA Funding Fee $