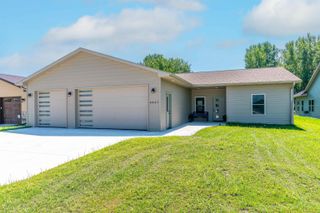
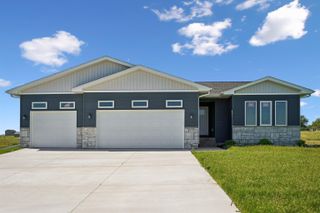
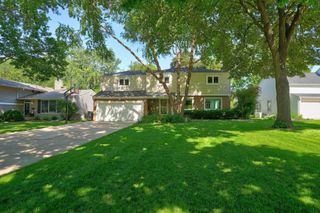
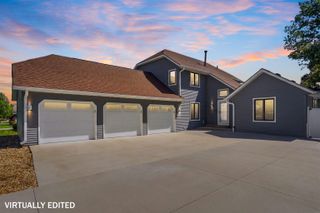
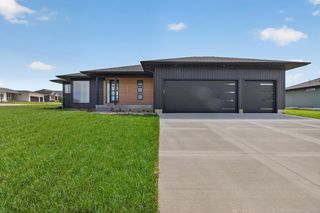
1337 Partridge Lane, Waterloo, IA 50701
- 3 beds |
- 3 baths |
- 1,505 sqft
 Single-Family Home
  Built in 2022
  0.28acre lot
 —— car garage
  $332/sqft
  Listed 18 days ago
Property Description
Some homes just have a way of making life feel a little easier, and 1337 Partridge Lane is one of them. Tucked into the highly desired Audubon Heights area and located in the Orange Elementary school district, this 3-bedroom, 3-bath home offers 2,030 finished square feet with a bright, comfortable layout and room to grow. As you come in from the front entry, the hallway leads you into the heart of the home where the space opens up into a warm and inviting main living area. Tall windows bring in great natural light, while the fireplace adds a cozy focal point without taking away from the clean, modern feel of the space. The living room flows easily into the kitchen and dining area, creating a layout that works just as well for quiet mornings as it does for a full table at the end of the day. The kitchen brings together style and function with white cabinetry, stainless steel appliances, a large center island, and plenty of room to gather, prep, serve, or simply stay connected. Just off the dining area, backyard access adds to the easy flow of the home, while the drop zone and main-level laundry bring the kind of everyday convenience that makes a difference. The bedroom layout offers comfortable private spaces, including a spacious primary suite with its own bathroom and walk-in closet. Downstairs, the finished lower-level family room which is plumbed for the addition of a wet bar adds even more flexibility. Use it as a second living area, Theater room, or game space. With a finished bathroom already in place and the ability to finish two additional bedrooms, there is potential to add over 250 sq ft of potential. The location is another standout, with a neighborhood bike trail nearby and quick access to dining, parks, and local activities. Comfortable, functional, and full of possibility, 1337 Partridge Lane is ready for its next Chapter
- Listing Status:
- Active
- Data Last Updated:
- July 26, 2026 at 8:20PM
- Listing Office:
- Vine Valley Real Estate : 319-249-5468
- Listing Agent:
- Zakary Jenn :
- MLS ID:
- 20263116
- Style: Ranch
- Parking: 3 or More StallsAttached Garage
- Roofing: Shingle
- General: 1 Story
- Road/Access: Paved Road
- HOA Amenities: 125.0Annually
- Originating MLS: neirbr
- County: Black Hawk
- Zoning: R-1AUDUBON HEIGHTS SEVENTH ADDITION LOT 30881308327005
- Water: Public
- Sewer: Public Sewer
- Source: neirbr
This listing courtesy of Zakary Jenn , Vine Valley Real Estate
Monthly Payment
- Principal & Interest $
- Property Taxes $
- Home Insurance $
- VA Funding Fee $