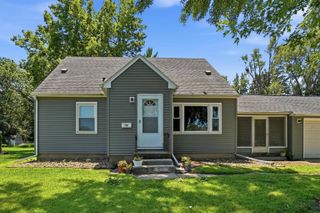
135 Byron Avenue, Waterloo, IA 50702
- 3 beds |
- 2 baths |
- 914 sqft
 Single-Family Home
  Built in 1942
  7,841sqft lot
 —— car garage
  $191/sqft
  Listed 11 days ago
Property Description
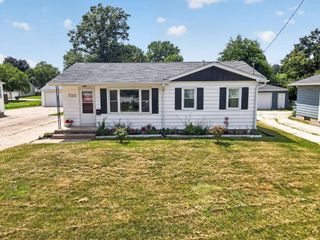
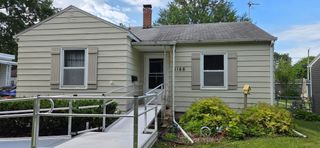
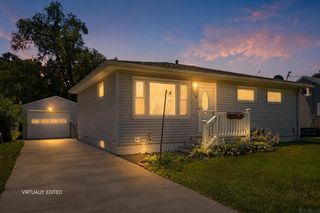
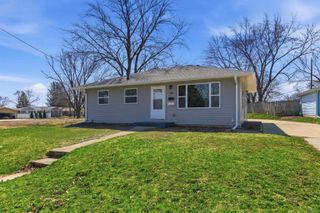
Character, charm, and inviting spaces come together in this wonderful one-and-a-half-story home! From the moment you step inside, arched entryways and beautiful original hardwood flooring create a warm and welcoming first impression. The spacious living room is filled with natural light and showcases timeless details, including crown molding and a fireplace, making it the perfect place to relax or gather with friends and family. Just off the living room, the formal dining room features decorative wainscoting that adds a touch of elegance and creates an ideal setting for dinners and entertaining. The kitchen offers painted cabinetry and a tile backsplash, with the convenience of main floor laundry located just steps away. A main floor bedroom and half bathroom add flexibility and everyday convenience. One of the home's most inviting spaces is the attached sunroom just off the living room, the perfect spot to enjoy your morning coffee, unwind with a good book, or simply relax at the end of the day. The character continues upstairs, where you'll find two spacious bedrooms with hardwood flooring and an updated full bathroom. Outside, enjoy a patio and fenced backyard with plenty of room to relax, entertain, or play. Two single stall garages provide convenient parking and additional storage. Filled with timeless character and move-in ready appeal, this charming three bedroom Waterloo home is ready to welcome you home. Take a look today!
- Listing Status:
- Pending
- Data Last Updated:
- July 26, 2026 at 8:20PM
- Listing Office:
- Oakridge Real Estate : 319-268-9862
- Listing Agent:
- Carl Ericson :
- MLS ID:
- 20263291
- Appliances: Gas Water Heater
- Laundry: 1st Floor
- Basement: Unfinished
- Flooring: Hardwood
- A/C: Central Air
- Heating: Forced AirNatural Gas
- Fireplace: One
- Parking: Detached Garage
- Roofing: ShingleAsphalt
- General: 1-1/2 Story
- Road/Access: Concrete
- HOA Amenities: 0.0N/A
- Originating MLS: neirbr
- County: Black Hawk
- Zoning: R-2WESTLAWN ADDITION LOT 8 BLK 2891335111024
- Water: Public
- Sewer: Public Sewer
- Source: neirbr
This listing courtesy of Carl Ericson , Oakridge Real Estate
Monthly Payment
- Principal & Interest $
- Property Taxes $
- Home Insurance $
- VA Funding Fee $

 New - 3 days ago