144 Amity Drive, Waterloo, IA 50701
- 4 beds |
- 2 baths |
- 1,800 sqft
 Single-Family Home
  Built in 1965
  0.29acre lot
 —— car garage
  $200/sqft
  Listed 18 days ago
Property Description
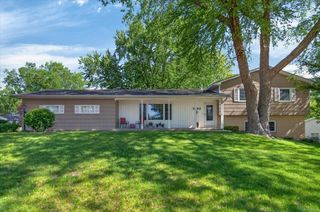
If you've been searching for a home with character, this is it! This architecturally striking Mid-Century Modern side split is tucked away on a quiet dead-end street on the Cedar Falls/Waterloo border, surrounded by mature trees and just minutes from Hartman Reserve. It's the perfect combination of privacy, nature, and convenience. Inside, you'll love the soaring beamed ceilings, walls of windows, and open, light-filled floor plan that gives this home its unmistakable style. Thoughtfully updated throughout, it features luxury vinyl flooring, beautifully remodeled bathrooms, and an updated kitchen with granite countertops, a large island, abundant cabinetry, access to the back porch and a layout that flows effortlessly into the dining and living areas. Two pristine wood-burning fireplaces bring warmth and charm to both levels, making this home feel inviting year-round. The main floor boasts two spacious bedrooms, and an updated full bath. Downstairs, the bright walkout lower level features two additional bedrooms, a beautifully updated ¾ bath, a large family room, dry bar area, plenty of storage, and direct access to the backyard patio. Whether you need space for guests, multigenerational living, teenagers, or simply room to spread out, this flexible floor plan can adapt to your lifestyle. When it's time to relax, you'll appreciate the private screened porch overlooking the peaceful backyard, or the lower patio where you can enjoy the beautiful wooded setting and abundant wildlife. Homes with this much personality, flexible living space, and such a unique location don't come along often. Come see for yourself why this Mid-Century gem is such a special place to call home. Schedule your private showing today!
- Listing Status:
- Active
- Data Last Updated:
- July 26, 2026 at 8:20PM
- Listing Office:
- Oakridge Real Estate : 319-277-5005
- Listing Agent:
- Sara Junaid :
- MLS ID:
- 20263083
- Style: Contemporary
- Parking: 2 StallOversized
- General: Split Foyer
- Road/Access: Hard Surface Road
- HOA Amenities: 0.0N/A
- Originating MLS: neirbr
- County: Black Hawk
- Zoning: R-1UPLAND ADDITION TO CASTLE HILL LOT 9 AUDITORS WHITNEY ROAD PLAT CASTLE HILL PART OF LOT 63 BEG AT SE COR LOT 9 UPLAND ADDITION TH E 20 FT TH DUE N TO N LINE SE SE SEC 17 T 89 R 13 TH DUE W 10 FT TH N TO A PT 10 FT E OF NE COR LOT 9 UPLAND ADDITION TH W TO891317428023
- Water: Public
- Sewer: Public Sewer
- Source: neirbr
This listing courtesy of Sara Junaid , Oakridge Real Estate
Monthly Payment
- Principal & Interest $
- Property Taxes $
- Home Insurance $
- VA Funding Fee $