204 Cornwall Avenue, Waterloo, IA 50702
- 3 beds |
- 2 baths |
- 1,032 sqft
 Single-Family Home
  Built in 1951
  7,841sqft lot
 —— car garage
  $218/sqft
  Listed 1 month ago
Property Description
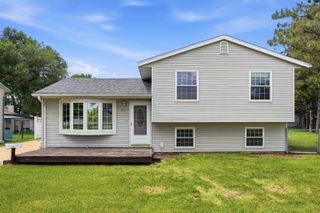
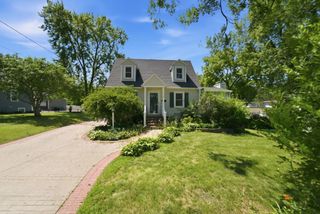
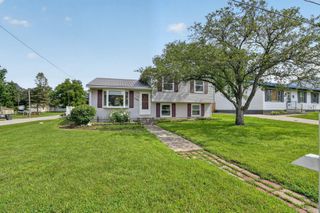
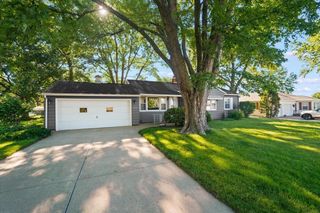
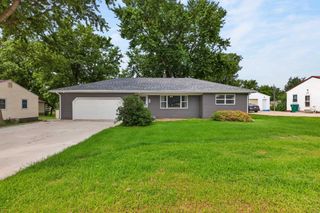
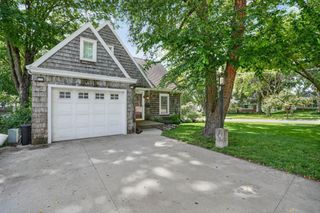
Wow! Incredible curb appeal meets phenomenal green space. This beautifully refreshed ranch home showcases a designer’s eye at every turn. Step inside to find beautiful, newly refinished hardwood floors that bring a classic warmth throughout the main level. The cozy living room centers around a timeless fireplace, making it the perfect spot to unwind. Tucked quietly behind the living area are three comfortable bedrooms and a stylized full bath featuring a sharp, classic black-and-white tiled floor. Adjacent to the living room, the bright eat-in kitchen has been completely transformed. It boasts freshly sanded and painted cabinetry accented with new hardware, stunning walnut-toned butcher block countertops, and a brand-new appliance package, all tied together with perfectly matched new flooring. Downstairs, the clean and dry basement features a protective membrane for total peace of mind. This level offers a massive family room with new vinyl flooring and an egress window—perfect if you ever want to add a official fourth bedroom. A second full bathroom and a dedicated mechanical/storage room sit just off the family space. Step outside to your private, fully fenced backyard, complete with a partially covered patio ideal for outdoor entertaining. A detached oversized single garage completes the package. With brand-new siding and a brand-new roof, this home is entirely turn-key and ready for its next chapter!
- Listing Status:
- Pending
- Data Last Updated:
- July 26, 2026 at 9:19PM
- Listing Office:
- Oakridge Real Estate : 319-277-5005
- Listing Agent:
- Ethan Jennings :
- MLS ID:
- 20262890
- General: Ceiling-CoveCeiling Fan(s)Ceiling Fan/Light
- Appliances: Appliances NegotiableDishwasherDryerDisposalHumidifierMicrowaveFree-Standing RangeSump PumpRefrigeratorWasherGas Water Heater
- Laundry: Dryer Hookup-EleLower LevelWasher Hookup
- Basement: BlockEntrance-InsideFloor DrainPartially Finished
- Flooring: Hardwood
- A/C: Ceiling Fan(s)Central Air
- Heating: Forced Air
- Fireplace: OneLiving Room
- Parking: 1 StallOversized
- Roofing: Asphalt
- General: Ranch
- Road/Access: Hard Surface Road
- HOA Amenities: 0.0N/A
- Originating MLS: neirbr
- County: Black Hawk
- Zoning: R-2DIST:53 CITY/MUNI/TWP:WATERLOO SEC/TWN/RNG/MER:SEC 35 TWN 89N RNG 13W AUDITOR SEARS PLAT NO 1 LOT 82 MAP REF:PM 891335303008891335303008
- Fencing: FencedPrivacy
- Water: Public
- Sewer: Public Sewer
- Source: neirbr
- Exclusions: refrigerator
This listing courtesy of Ethan Jennings , Oakridge Real Estate
Monthly Payment
- Principal & Interest $
- Property Taxes $
- Home Insurance $
- VA Funding Fee $