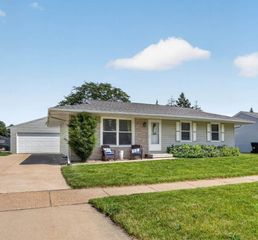
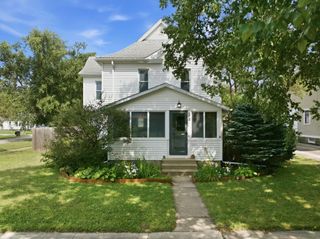
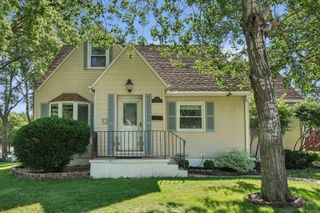
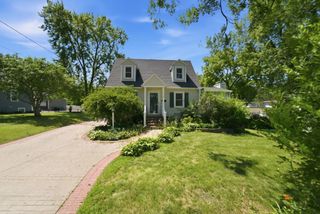
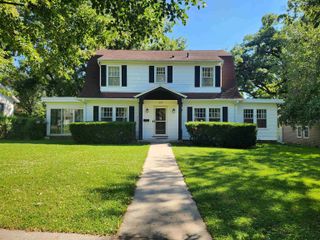
2117 Tilbury Road, Waterloo, IA 50701
- 3 beds |
- 2 baths |
- 1,248 sqft
 Single-Family Home
  Built in 1977
  9,583sqft lot
 —— car garage
  $216/sqft
  Listed 18 days ago
Property Description
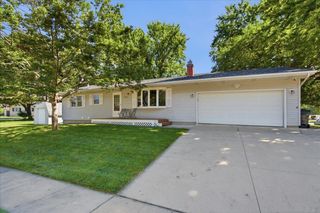
Amazing home located in a quiet, family-friendly neighborhood offering great curb appeal and situated on a spacious corner lot. Step inside to a warm and inviting main level featuring a cozy living room with beamed ceiling that flows seamlessly into the large kitchen and adjacent dining area with walkout access to the fenced backyard, perfect for everyday living and entertaining. The upper level offers three comfortable bedrooms and a spacious full bath. The lower level, finished in 2024, provides additional living space with a bright family/rec room and a 3/4 bath, while the lowest level offers an additional finished family/rec room area along with generous storage. Convenient features include two washer and dryer hookups and an attached two-stall garage with kitchen and backyard access. Major updates provide peace of mind including roof and siding new in 2026, furnace and A/C new in 2024, dishwasher and garbage disposal new in 2024, water heater new in 2022, reverse osmosis system added in 2024, lower level finished in 2024, and a fenced-in backyard added in 2024. Additional smart home features include a smart thermostat, Ring doorbell, and ADT security equipment that is installed and paid for, with the option for the new owner to activate a subscription if desired. Mature trees provide shade and charm, making this home a wonderful blend of comfort, function, and thoughtful updates throughout.
- Listing Status:
- Pending
- Data Last Updated:
- July 26, 2026 at 9:19PM
- Listing Office:
- Berkshire Hathaway Home Services One Realty Centre : 319-277-1077
- Listing Agent:
- Danielle Morris :
- MLS ID:
- 20263084
- General: Beamed CeilingsCeiling Fan(s)Ceiling Fan/LightCentral Vacuum
- Appliances: DishwasherDisposalFree-Standing RangeRefrigeratorWater Softener Owned
- Basement: BlockPartially Finished
- A/C: Ceiling Fan(s)Central Air
- Heating: ElectricForced AirHeat Pump
- Fireplace: None
- General: Storage
- Parking: 2 StallAttached GarageGarage Door Opener
- Roofing: ShingleAsphalt
- General: Split4+ Levels
- Road/Access: Concrete
- HOA Amenities: 0.0N/A
- Originating MLS: neirbr
- County: Black Hawk
- Zoning: R-1WESTBOURNE TERRACE THIRD ADDITION LOT 37891320230001
- Fencing: FencedPrivacy
- Water: Public
- Sewer: Public Sewer
- Source: neirbr
This listing courtesy of Danielle Morris , Berkshire Hathaway Home Services One Realty Centre
Monthly Payment
- Principal & Interest $
- Property Taxes $
- Home Insurance $
- VA Funding Fee $

 New - 2 days ago