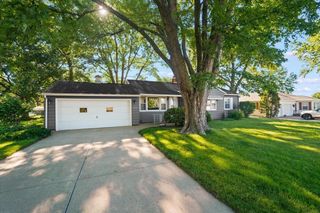
3541 Hammond Avenue, Waterloo, IA 50702
- 4 beds |
- 2 baths |
- 1,334 sqft
 Single-Family Home
  Built in 1959
  0.45acre lot
 —— car garage
  $210/sqft
  Listed 16 days ago
Property Description
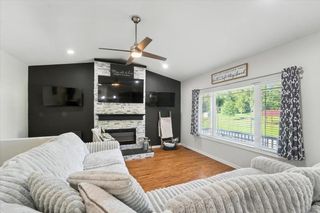
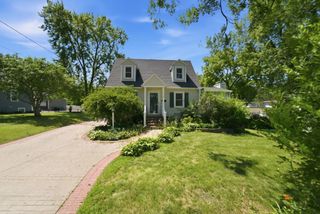
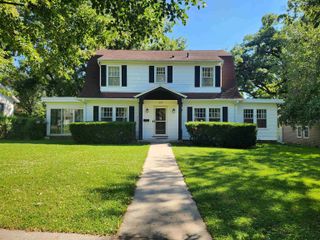
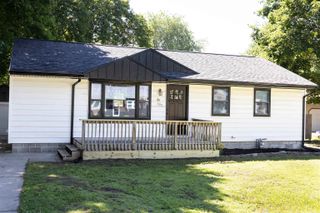
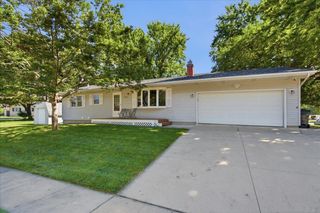
Welcome home to this spacious ranch offering room for everyone, both inside and out! Situated on an oversized lot, this inviting home welcomes you with a bright front living room just off the entry. From there, you'll find a functional kitchen with ample cabinet and counter space that flows effortlessly into the dining area, making everyday living and entertaining a breeze. Just beyond, the expansive family room showcases beautiful shiplap walls, a fireplace, and an abundance of natural light overlooking the backyard. A sliding glass door provides easy access to the deck, making it the perfect space for relaxing or entertaining. The main level features three generously sized bedrooms and a full bathroom. Downstairs, the finished walkout lower level offers even more versatile living space with a spacious recreation area, a second full bathroom, and a non-conforming fourth bedroom, perfect for guests, a home office, a workout room, or a hobby space. Outside, you'll appreciate the oversized lot with mature trees, plenty of green space, and a detached garage offering ample room for parking, storage, or a workshop. Conveniently located near schools, parks, and shopping, this home offers the perfect combination of space, comfort, and versatility. Schedule your private showing today!
- Listing Status:
- Active
- Data Last Updated:
- July 26, 2026 at 8:20PM
- Listing Office:
- Oakridge Real Estate : 319-249-5468
- Listing Agent:
- Mersiha Mustedanagic :
- MLS ID:
- 20263238
- Parking: 3 or More Stalls
- Roofing: Shingle
- General: 1 Story
- Road/Access: Mixed
- HOA Amenities: 0.0N/A
- Originating MLS: neirbr
- County: Black Hawk
- Zoning: R-1LOT 1 AND 2 IN FORTUNE ADDITIONWATERLOOBLACK HAWKIOWA PARCEL# 881302302062881302302062
- Water: Public
- Sewer: Public Sewer
- Source: neirbr
This listing courtesy of Mersiha Mustedanagic , Oakridge Real Estate
Monthly Payment
- Principal & Interest $
- Property Taxes $
- Home Insurance $
- VA Funding Fee $

 New - 2 days ago