3553 E Shaulis Road, Waterloo, IA 50702
- 4 beds |
- 3 baths |
- 1,120 sqft
 Single-Family Home
  Built in 1972
  0.51acre lot
 —— car garage
  $312/sqft
  Listed 1 month ago
Property Description
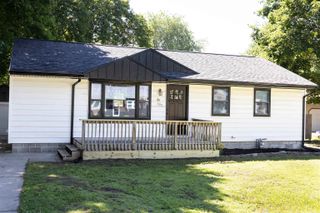
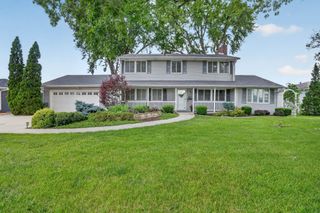
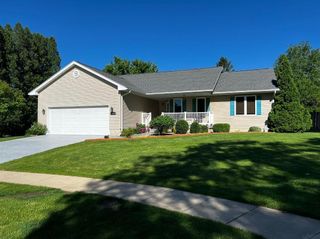
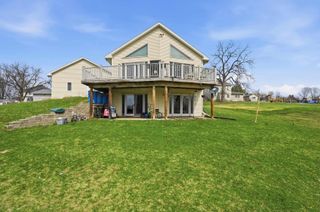
This beautifully updated home sits on a desirable walkout lot and offers quality improvements throughout. Outside, you'll appreciate the brand-new retaining walls, updated front porch, and major exterior upgrades completed around 2015, including the roof, siding, and windows. The heated and insulated garage is designed for year-round comfort and functionality, featuring large windows for natural light, and both hot and cold water spigots. Inside, the main level showcases tile flooring in the laundry, half bath, and kitchen areas. The kitchen has been thoughtfully renovated with white cabinetry, black stainless steel appliances, a custom hood vent, under cabinet and toe kick lighting, and a spacious walk-in corner pantry with wood floating shelves. Just off the dining area, enjoy outdoor living on the composite Trex deck with aluminum railing. On the main floor, you'll find three bedrooms and a fully updated hall bathroom featuring a tiled tub/shower surround. The finished walkout basement adds valuable living space with an additional bedroom and a large, fully updated ¾ bathroom, making it ideal for guests, extended family, or a private retreat. Additional improvements include a water heater installed in 2018, a whole-home humidifier, all new plumbing, and approximately 75% updated electrical. The furnace and central air conditioning were also updated around 2015, new concrete surrounding the home within the past few years, and cal coat plaster throughout the entire house, providing peace of mind and energy efficiency. This move-in-ready home combines thoughtful updates, functional living spaces, and quality craftsmanship both inside and out. Property has accepted offer with 12 hour clause.
- Listing Status:
- Active
- Data Last Updated:
- July 26, 2026 at 9:19PM
- Listing Office:
- Oakridge Real Estate : 319-277-5005
- Listing Agent:
- Justin Reuter :
- MLS ID:
- 20262874
- Parking: 2 StallAttached GarageGarage Door OpenerHeated GarageOversizedWorkshop in Garage
- Roofing: ShingleAsphalt
- General: Ranch
- Road/Access: Hard Surface Road
- HOA Amenities: 0.0N/A
- Originating MLS: neirbr
- County: Black Hawk
- Zoning: R-2UNPLATTED WLOO WEST ALL SW SE LYING SW OF RR EXC W 243 FT SEC 7 T 88 R 12881207452004
- Water: Public
- Sewer: Public Sewer
- Source: neirbr
This listing courtesy of Justin Reuter , Oakridge Real Estate
Monthly Payment
- Principal & Interest $
- Property Taxes $
- Home Insurance $
- VA Funding Fee $