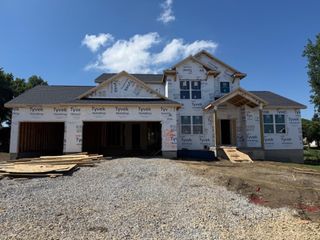
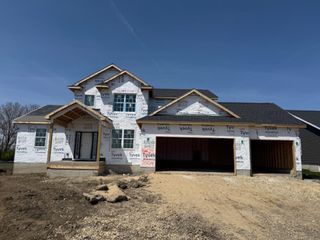
3609 Kingswood Place, Waterloo, IA 50701
- 3 beds |
- 4 baths |
- 1,308 sqft
 Single-Family Home
  Built in 1976
  0.52acre lot
 —— car garage
  $573/sqft
  Listed 3 days ago
Property Description
Positioned perfectly on hole 11, this incredible offering is nestled on Sunnyside Country Club. Boasting gorgeous golf course views paired with high-end amenities, this home will awe and amaze at every turn. Step inside the front door to discover the beautifully updated contemporary styling. The foyer provides a detailed staircase and views of the stunning kitchen and formal dining room beyond. The main floor design features an expansive layout that flows seamlessly from room to room. The over-sized family room is sure to impress with an entire wall of custom cherry built-ins that showcase the media center and a gorgeous fireplace. The family room provides access to the rear deck that features picture perfect views of the pristine golf course beyond. The family room also opens to the knockout kitchen and breakfast nook. The rich wood tones and warm finish selections create a warm and inviting atmosphere. Fit for a chef, this show stopping kitchen offers all new appliances including double ovens, specialty cabinetry, granite counter tops and inspiring views. Adjacent to the kitchen awaits the formal dining room perfect for entertaining. The main floor also provides a mud room area that provides access to the picturesque in-ground, heated saltwater pool with a new liner and completely redone surrounding patio. The pool is complete with a brand new pool house. The second floor is well appointed with remarkable bathrooms, spacious bedrooms and a luxurious primary suite. The primary suite includes multiple closets and a relaxing primary bathroom. The bathroom features beautiful tile that extends all the way to the ceiling, double vanities, a tiled shower and heated floors. The living space extends into the finished lower level that provides a large family room, another bathroom and a possible fourth non conforming bedroom. Exterior amenities include an attached three stall garage with epoxied floors, irrigation system, a security system and much more! With a new roof, siding, furnace, and windows, this move-in ready home is a must see! Schedule a showing today!
- Listing Status:
- Active
- Data Last Updated:
- July 26, 2026 at 7:19PM
- Listing Office:
- AWRE, EXP Realty, LLC : 319-240-7247
- Listing Agent:
- Amy Wienands :
- MLS ID:
- 20263456
- Parking: 3 or More StallsAttached Garage
- Roofing: ShingleAsphalt
- General: 2 Story
- Road/Access: Paved Road
- HOA Amenities: 0.0N/A
- Originating MLS: neirbr
- County: Black Hawk
- Zoning: R-1WATERLOO COUNTRY CLUB ADDITION LOT 85881305326005
- Fencing: Invisible
- Water: Public
- Sewer: Public Sewer
- Source: neirbr
This listing courtesy of Amy Wienands , AWRE, EXP Realty, LLC
Monthly Payment
- Principal & Interest $
- Property Taxes $
- Home Insurance $
- VA Funding Fee $