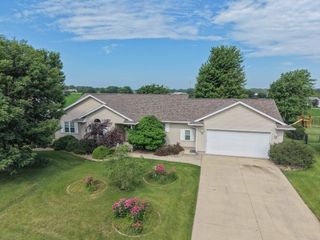
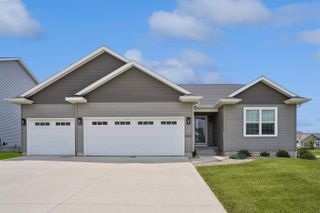
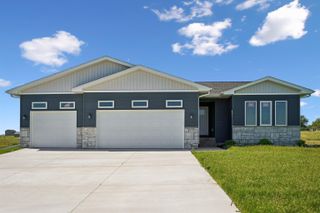
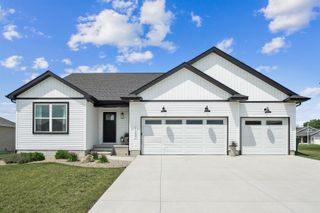
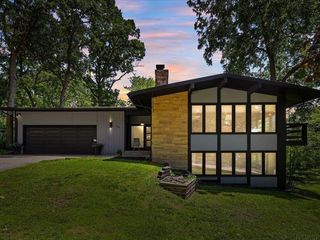
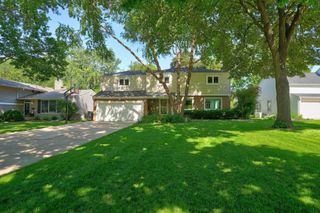
4467 Charm Drive, Waterloo, IA 50701
- 3 beds |
- 2 baths |
- 1,742 sqft
 Single-Family Home
  Built in 2025
  0.27acre lot
 —— car garage
  $241/sqft
  Listed 17 days ago
Property Description
Experience the perfect blend of luxury, comfort, and convenience in this stunning brand-new zero-entry ranch. Thoughtfully designed with upscale finishes and an open-concept floor plan, this move-in-ready home offers effortless living with exceptional style. The inviting living room features a striking tray ceiling and a beautiful shiplap fireplace complete with a custom mantel and shelving, creating the perfect focal point for relaxing or entertaining. The chef-inspired kitchen is sure to impress with custom cabinetry, expansive quartz countertops, and an oversized 9-foot island with seating for four, ideal for hosting family and friends or enjoying everyday meals. Enjoy the comfort of heated in-floor radiant heat throughout the entire main level, providing warmth and efficiency year-round. The spacious primary suite is a private retreat featuring a spa-like bathroom with a beautifully tiled walk-in shower, dual quartz vanity, and a generous walk-in closet. Two additional bedrooms and a full bath offer flexible space for guests, family, or a home office. Step outside from the dining area to a private patio, perfect for morning coffee or summer evenings. A large concrete pad is already in place for a future storage shed, adding extra functionality and convenience. Located in one of the area's most desirable neighborhoods, this home also qualifies for the Waterloo 3-Year Property Tax Abatement, offering significant savings for the new owner. With high-end finishes, thoughtful design, energy-efficient radiant floor heating, and a location that combines convenience with value, this home truly stands out from the rest. Schedule your private showing today before someone else calls it home!
- Listing Status:
- Active
- Data Last Updated:
- July 27, 2026 at 12:20AM
- Listing Office:
- Oakridge Real Estate : 319-249-5468
- Listing Agent:
- Mersiha Mustedanagic :
- MLS ID:
- 20263201
- Parking: 3 or More StallsAttached Garage
- Roofing: ShingleAsphalt
- General: 1 Story
- Road/Access: Concrete
- HOA Amenities: 60.0Annually
- Originating MLS: neirbr
- County: Black Hawk
- Zoning: R-2SOUTHLAND PARK SIXTH ADD LOT 3 Parcel# 881307352003881307352003
- Water: Public
- Sewer: Public Sewer
- Source: neirbr
This listing courtesy of Mersiha Mustedanagic , Oakridge Real Estate
Monthly Payment
- Principal & Interest $
- Property Taxes $
- Home Insurance $
- VA Funding Fee $