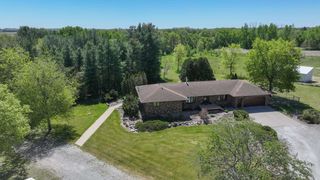
5017 Gilbertville Road, Waterloo, IA 50701
- 4 beds |
- 3 baths |
- 1,708 sqft
 Single-Family Home
  Built in 2011
  2acre lot
 —— car garage
  $395/sqft
  Listed 16 days ago
Property Description
This impeccably maintained home showcases true pride of ownership from the moment you arrive. Nestled on a stunning 2-acre, tree-surrounded lot, the setting offers unmatched tranquility and natural beauty. Inside, the living room impresses with vaulted ceilings, new luxury plank flooring, and dramatic floor-to-ceiling windows that frame the backyard views. The kitchen is equally impressive, featuring abundant cabinetry, solid-surface countertops, a huge pantry, updated appliances, and an island with a breakfast bar — all tied together with the same gorgeous flooring. The main floor hosts a spacious primary suite with tray ceilings and a beautifully updated bath offering a kitchen-height double vanity, new flooring, and tub/shower. Two additional large bedrooms with double closets and an updated full bath complete the main level, along with a dedicated laundry room. The lower level is wide open with 9-ft ceilings, perfect for entertaining, hosting gatherings, or watching the big game. New carpet runs throughout, and the massive fourth bedroom includes double closets and an egress window. A full lower-level bath and abundant storage space add convenience. Step outside to a private backyard oasis featuring a patio and hot tub surrounded by mature trees. The oversized 3-stall garage (888 sq. ft.) provides exceptional space for vehicles, hobbies, and storage. A rare combination of privacy, acreage, quality updates, and meticulous care — this home is truly one of a kind.
- Listing Status:
- Active
- Data Last Updated:
- July 26, 2026 at 8:20PM
- Listing Office:
- Berkshire Hathaway Home Services One Realty Centre : 319-277-1077
- Listing Agent:
- Dean Noland :
- MLS ID:
- 20263220
- Parking: 3 or More StallsAttached Garage
- Roofing: Shingle
- General: Ranch
- Road/Access: Hard Surface Road
- HOA Amenities: 0.0N/A
- Originating MLS: neirbr
- County: Black Hawk
- Zoning: OTHERPer abstract8812222201016
- Water: Private Well
- Sewer: Septic Tank
- Source: neirbr
This listing courtesy of Dean Noland , Berkshire Hathaway Home Services One Realty Centre
Monthly Payment
- Principal & Interest $
- Property Taxes $
- Home Insurance $
- VA Funding Fee $