5736 Hammond Avenue, Waterloo, IA 50701
- 4 beds |
- 2 baths |
- 1,287 sqft
 Single-Family Home
  Built in 1885
  0.76acre lot
 —— car garage
  $241/sqft
  Listed 2 months ago
Property Description
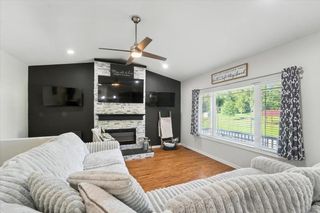
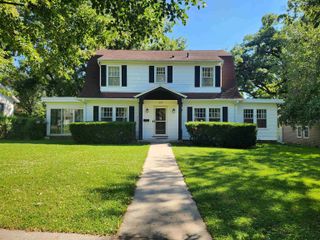
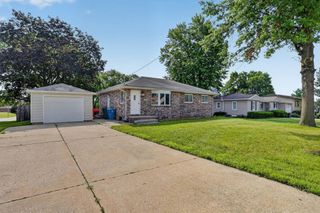
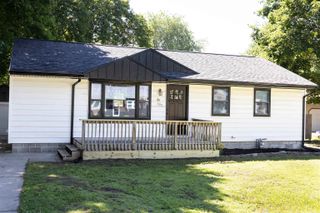
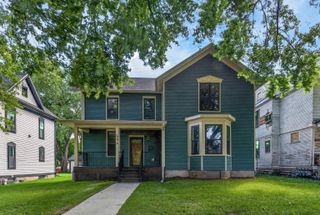
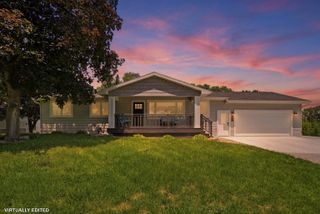
Step into timeless charm and character in this lovely 2-story farmhouse, built by William H. Lichty and situated on approximately .758 acres! This spacious home offers 4 bedrooms, including one conveniently located on the main level, while the upper level features 3 additional generously sized bedrooms with great closet space. You’ll love the blend of vintage details and functional living throughout, including gorgeous porcelain door knobs, cast iron hinges, vintage ceiling light fixtures, and impressive 9-foot ceilings on the main floor. The inviting main level features a cozy living room/parlor, large formal dining room perfect for gatherings, an eat-in kitchen with newer appliances, and a comfortable family room complete with a gas stove for added warmth and charm. Upstairs you’ll find a full bathroom along with the convenience of a seperate upper-level laundry room, while the main floor also offers a 3/4 bath. Enjoy relaxing mornings or peaceful evenings in the screened-in 3-season porch complete with sliding doors overlooking the beautiful yard. Outside, there is plenty of room for hobbies, storage, and entertaining with a spacious 32 x 28 three-stall detached garage, a 16 x 32 steel utility pole building, and a firepit area perfect for enjoying the outdoors. Appliances plus washer and dryer all stay with the home! Need more space? The walk-up attic provides excellent storage and offers exciting potential for additional finished living space. Overflowing with warmth, charm, and character this lovely farmhouse is ready to welcome you home!
- Listing Status:
- Pending
- Data Last Updated:
- July 27, 2026 at 12:20AM
- Listing Office:
- RE/MAX Concepts - Cedar Falls : 319-232-7100
- Listing Agent:
- Amy Schaefer :
- MLS ID:
- 20261803
- General: Ceiling Fan/Light
- Appliances: DishwasherDryerDisposalMicrowaveFree-Standing RangeRefrigeratorWasherGas Water HeaterWater SoftenerWater Softener Owned
- Laundry: 2nd FloorLaundry Room
- Basement: Stone/Rock
- A/C: Ceiling Fan(s)Central Air
- Heating: Forced AirNatural Gas
- Fireplace: OneGas
- General: Storage
- Parking: 3 or More StallsDetached GarageGarage Door OpenerOversizedWorkshop in Garage
- Roofing: ShingleAsphalt
- General: 2 Story
- Road/Access: Hard Surface Road
- HOA Amenities: 0.0N/A
- Originating MLS: neirbr
- County: Black Hawk
- Zoning: A-1Unplatted Waterloo West Part SE SE Sec 15 T 88 R 13 Com at SE Cor Sec 15 T 88 R 13 Th N 1080 Ft To Pt Of Beg Th Cont along said line 165 Ft Th W 200 Ft Th S 165 Ft Th E 200 Ft To Pt of Beg881315476003
- Water: Public
- Sewer: Septic Tank
- Source: neirbr
This listing courtesy of Amy Schaefer , RE/MAX Concepts - Cedar Falls
Monthly Payment
- Principal & Interest $
- Property Taxes $
- Home Insurance $
- VA Funding Fee $