5822 Cimmarron Lane, Waterloo, IA 50701
- 3 beds |
- 2 baths |
- 1,372 sqft
 Single-Family Home
  Built in 1980
  0.43acre lot
 —— car garage
  $255/sqft
  Listed 12 days ago
Property Description
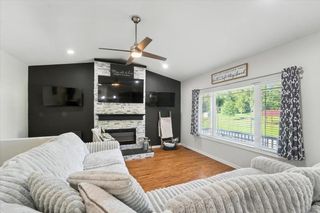
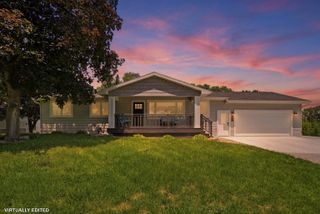
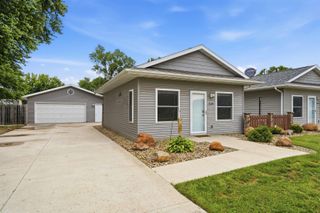
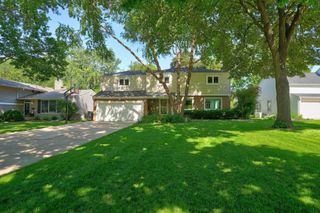
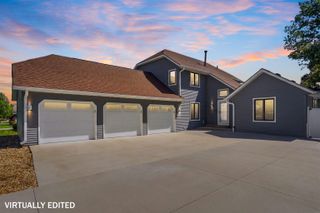
The one you've been waiting for! This well maintained ranch home offers over 2,300 finished square feet, an open layout, and the extra space buyers are searching for both inside and out. Situated on nearly half an acre, the quiet neighborhood, spacious fenced backyard, and convenient access to Highway 218, make it easy to get wherever work and play take you. Inside, the living room features updated flooring that flows into the kitchen and dining area, while large windows and a sliding glass door fill the space with natural light. The kitchen offers beautiful Cambria countertops, abundant cabinetry, a walk-in pantry, and opens seamlessly to the spacious dining area. A huge bonus is the main floor laundry room with additional storage. Three spacious bedrooms with neutral paint, generous closet space, and a large main floor bathroom with dual sinks make daily routines a breeze. The finished lower level expands your living space with a large family room, full bathroom, and plenty of storage. An egress window is already in place, offering the opportunity for a fourth bedroom. Outside, the attached two stall garage is complemented by an impressive heated and cooled 720 sq. ft. detached garage/shop built in 2020, complete with epoxy flooring and 100 amp electrical service. The expansive driveway provides convenient space for an RV, boat, trailer, or additional vehicles without interfering with garage access. Whether you're looking for room to grow, space to entertain, or the perfect workshop setup, this property has it all!
- Listing Status:
- Pending
- Data Last Updated:
- July 26, 2026 at 8:20PM
- Listing Office:
- Oakridge Real Estate : 319-277-5005
- Listing Agent:
- Paige Peyton :
- MLS ID:
- 20263287
- General: Ceiling Fan/LightSolid Surface Counters
- Appliances: DishwasherDryerDisposalMicrowaveFree-Standing RangeRefrigeratorWasherGas Water HeaterWater Softener Owned
- Laundry: 1st FloorLaundry Room
- Basement: ConcretePartially Finished
- A/C: Central Air
- Heating: Forced AirNatural Gas
- Fireplace: None
- General: Storage
- Style: Ranch
- Parking: 3 or More StallsAttached GarageDetached GarageGarage Door OpenerHeated GarageOversizedWorkshop in Garage
- Roofing: ShingleAsphalt
- General: Ranch
- Road/Access: Hard Surface Road
- HOA Amenities: 0.0N/A
- Originating MLS: neirbr
- County: Black Hawk
- Zoning: R-1WESTDALE LOT 54 AND LOT 55881313482013
- Fencing: Fenced
- Water: Public
- Sewer: Public Sewer
- Source: neirbr
This listing courtesy of Paige Peyton , Oakridge Real Estate
Monthly Payment
- Principal & Interest $
- Property Taxes $
- Home Insurance $
- VA Funding Fee $