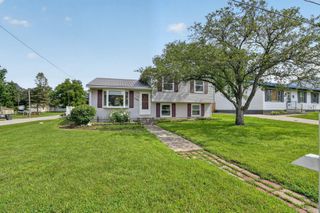
741 Wildwood Road, Waterloo, IA 50701
- 3 beds |
- 3 baths |
- 1,278 sqft
 Single-Family Home
  Built in 1976
  10,019sqft lot
 —— car garage
  $219/sqft
  Listed 1 month ago
Property Description
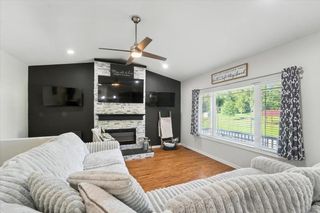
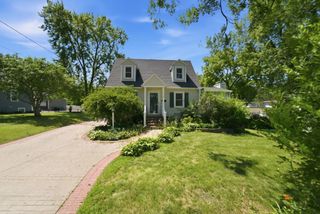
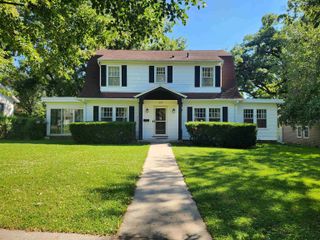
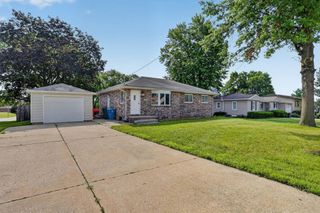
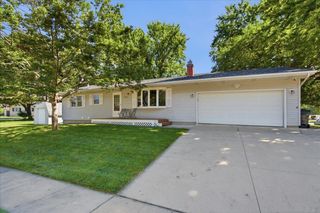
Welcome to a home that has been thoughtfully cared for over the years, offering a comfortable balance of warmth, functionality, and inviting living spaces in Waterloo. From the moment you arrive, the home’s welcoming presence and well-kept exterior create an immediate sense of familiarity — the kind of place that feels lived in, loved, and ready for its next chapter. Stepping through the front door reveals an interior designed for both everyday living and relaxed gathering. The living room centers around a fireplace that naturally draws people together, creating a cozy focal point for quiet evenings, holiday traditions, or slow winter mornings. Natural light moves easily through the main level, connecting the home’s living spaces with an easy, practical flow. The kitchen has been thoughtfully updated with solid surface countertops that provide both durability and a clean, timeless look. Whether preparing weeknight meals or hosting friends for coffee and conversation, the space feels functional without losing its sense of warmth. Nearby dining and gathering areas allow daily routines and entertaining to blend together comfortably. All three main-floor bedrooms are positioned with convenience and accessibility in mind, offering flexibility for a variety of lifestyles. The primary bedroom serves as a private retreat with its own 1/2 bath, creating a quiet space to unwind at the end of the day. A full bathroom on the main level help support both family living and guests with ease. The lower level expands the home’s versatility even further with a non-conforming bedroom and adjoining half bath — ideal for guests, a home office, hobby space, workout area, or additional living quarters depending on your needs. Outdoor living becomes a natural extension of the home here. A covered porch offers a peaceful spot to start the morning or settle in during the evening, while the deck overlooks a fenced backyard designed for both relaxation and activity. From summer cookouts to pets at play or simply enjoying a little extra privacy outdoors, the yard creates usable space that adapts easily to everyday life. Completing the property is an attached two-stall garage that adds convenience, storage, and practicality through every season. With over 2,100 square feet of living space, this home offers the kind of thoughtful layout, ongoing care, and inviting atmosphere that makes settling in feel easy from day one.
- Listing Status:
- Pending
- Data Last Updated:
- July 26, 2026 at 9:19PM
- Listing Office:
- RE/MAX Concepts - Cedar Falls : 319-266-7100
- Listing Agent:
- Lynette D Sorensen :
- MLS ID:
- 20262616
- General: Air Exchanger SystemCeiling Fan/Light
- Appliances: DishwasherDisposalMicrowave Built InFree-Standing RangeSump PumpRefrigeratorGas Water HeaterWater Softener Owned
- Laundry: Dryer Hookup-GasLower LevelWasher Hookup
- Basement: BlockConcreteEntrance-InsidePartially Finished
- A/C: Ceiling Fan(s)Central Air
- Heating: Natural Gas
- Fireplace: OneLiving Room
- Parking: 2 StallAttached GarageGarage Door Opener
- Roofing: ShingleAsphalt
- General: Ranch
- Road/Access: Hard Surface Road
- HOA Amenities: 0.0N/A
- Originating MLS: neirbr
- County: Black Hawk
- Zoning: R-1HAMMOND HILLS THIRD ADDITION LOT 28881303427027
- Fencing: Fenced
- Water: Public
- Sewer: Public Sewer
- Source: neirbr
This listing courtesy of Lynette D Sorensen , RE/MAX Concepts - Cedar Falls
Monthly Payment
- Principal & Interest $
- Property Taxes $
- Home Insurance $
- VA Funding Fee $

 New - 2 days ago